
Views - New Construction - Primary on Main
Address
726 Cascade Ct # Lot 117, Greeley, CO
Price
$ 848,000
Property Attributes
- MLS#1069597
- TypeSingle Family
- Listing Status Active
- CountyWELD
- CityGreeley
- AreaGreeley-Weld
- NeighborhoodThe Lake Reserve at The Cache
- Zip80634
- StylePatio Home
- Year Built2027
- Price$ 848,000
- Bedrooms3
- Full Bathrooms3
- Half Bathrooms0
- Sqr Footage2151
- Lot Size0.11 Acres
Data Source:
Information and Real Estate Services (IRES)
Property Description
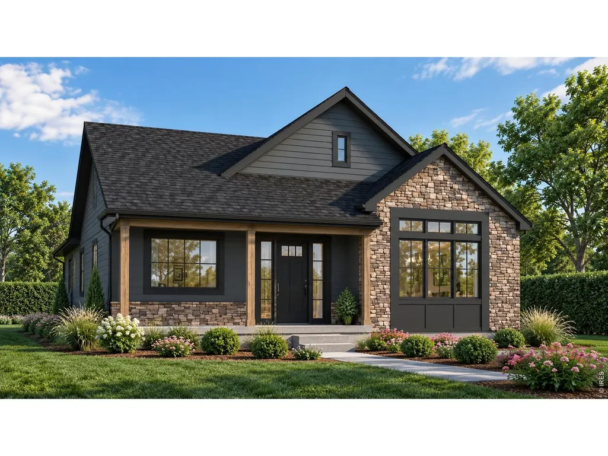
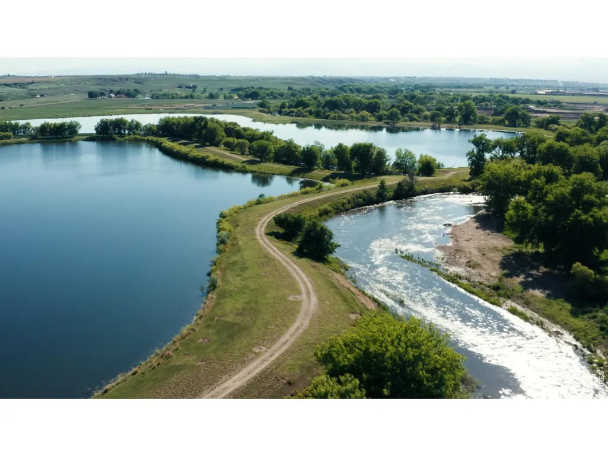
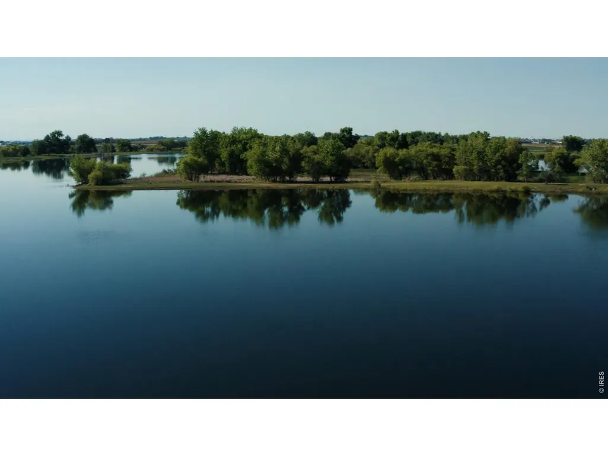
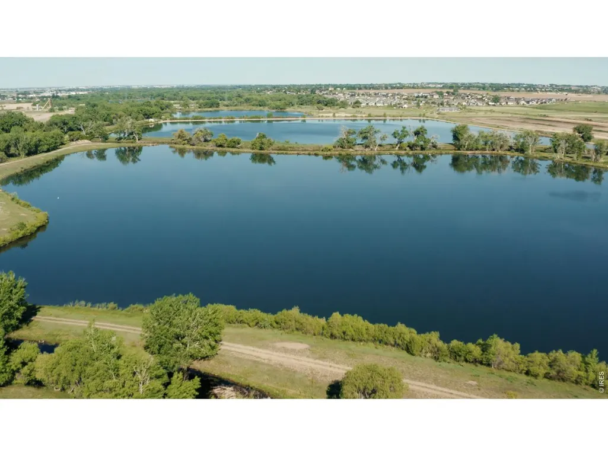
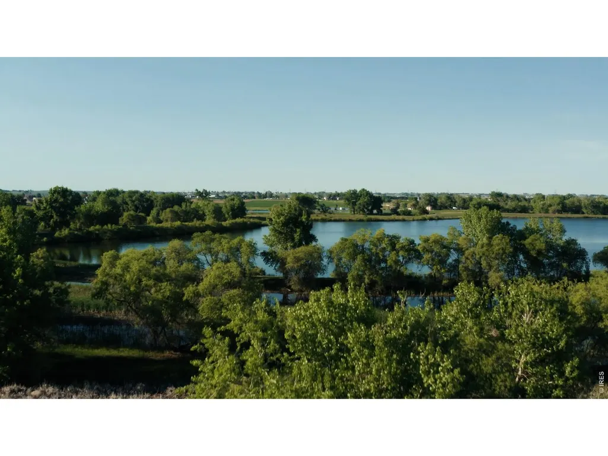
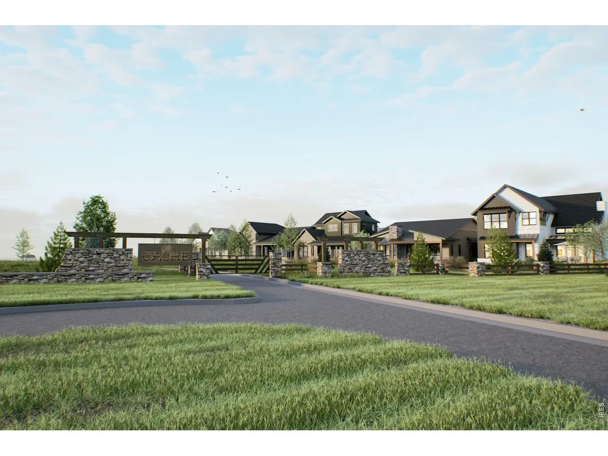
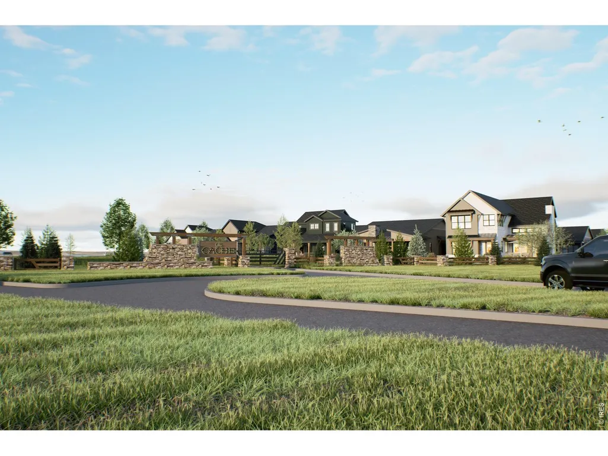
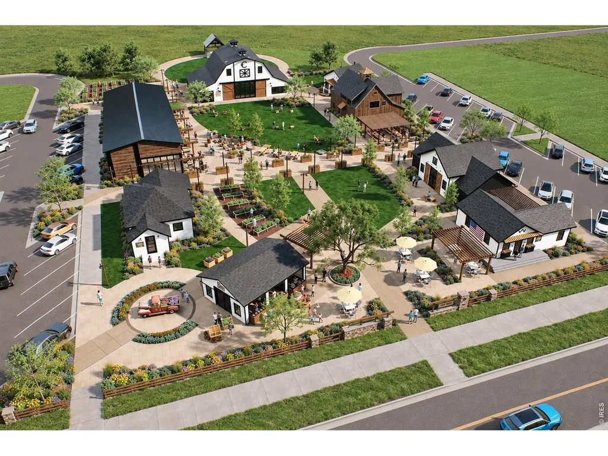
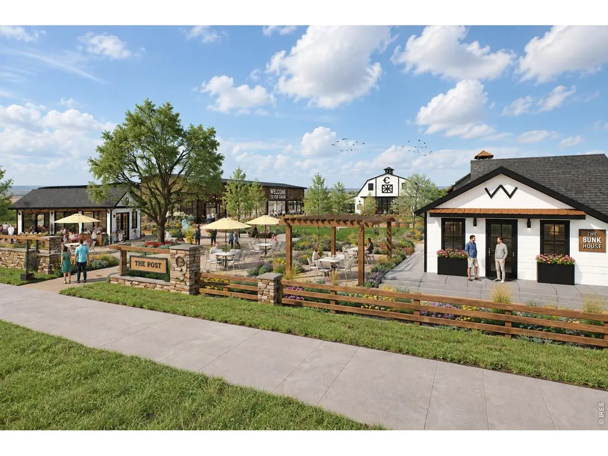
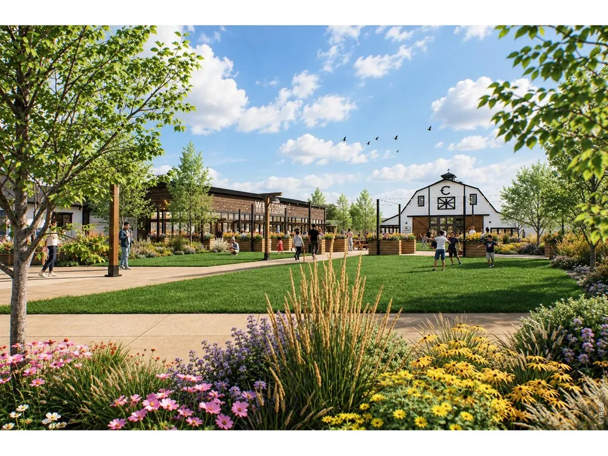
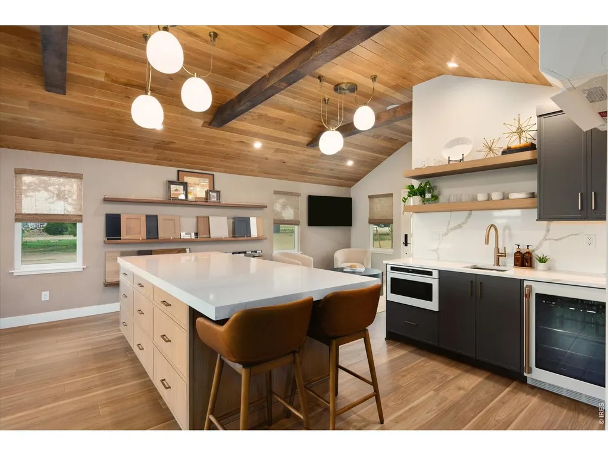
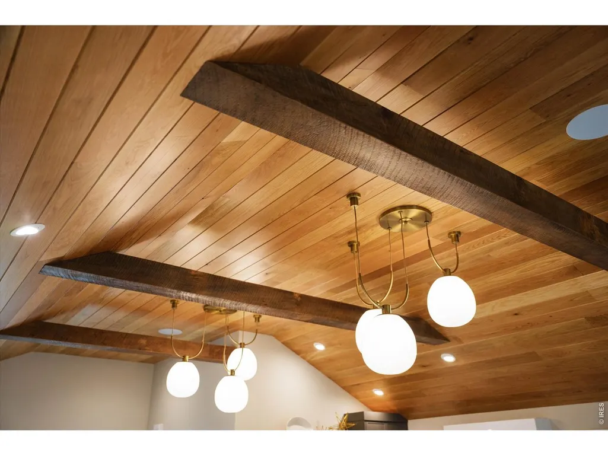
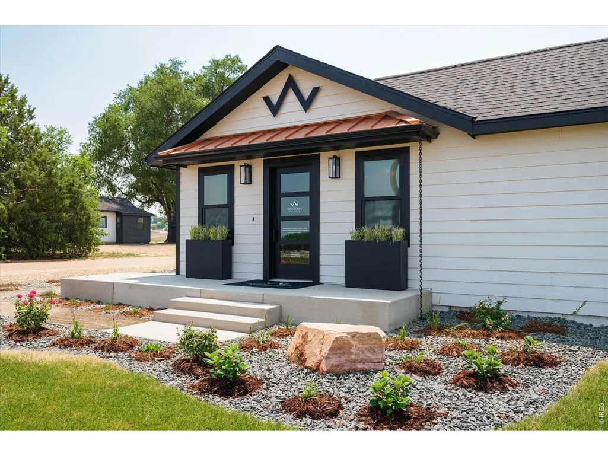
Introducing the Sterling by Woodland Home Company. Located in The Lake Reserve, a distinct neighborhood within The Cache, this thoughtfully designed 2,151-square-foot ranch offers true main-floor living with 3 bedrooms and 3 baths. The kitchen, dining and great room create an open, inviting living space, while the primary suite is privately positioned from the secondary bedrooms. A covered front porch and covered side patio extend the living space outdoors. Delivered fully landscaped and fenced, the Sterling offers a true lock-and-leave lifestyle. Offered as a to-be-built home, buyers have a rare opportunity to personalize well beyond the typical selection process. List price reflects the Sterling base plan on this premier homesite, with an extensive range of interior design options available through Woodland Home Company's design process. The Lake Reserve pairs planned gated access with private lakes, open space and the natural landscape of the Poudre River corridor. Private trails wind between the lakes and Poudre River, with convenient access to the regional Poudre River Trail system. Planned lake recreation includes kayaking, paddleboarding, swimming and fishing, along with a future private lakeside amenity. Located in the Windsor School District, The Cache is approximately five minutes from West Greeley amenities and ten minutes from downtown Windsor. The lakes are currently drawn down for rare maintenance. Beyond The Lake Reserve, The Post will thoughtfully reimagine historic farmstead buildings as a place for gathering and community.
| Elementary School | Middle School | High School |
|---|---|---|
| Mountain View Elementary School | Severance Middle School | Severance High School |
| Price History | |
|---|---|
| 9/28/2026 | Listed $848,000 |
General Features
| Living Area | 2151 |
|---|---|
| Sewer | Public Sewer |
| Heating | Forced Air |
| Cooling | Central Air |
| Utilities | Natural Gas Available,Electricity Available,Cable Available,Satellite Avail,High Speed Avail |
| Roof | Composition |
| Appliances | Gas Range,Dishwasher,Refrigerator,Microwave,Disposal,Fire Alarm |
| Zoning | PUD |
| HOA Fee | 390 |
| Garage Spaces | 2 |
| Association Fee Includes | Common Amenities,Trash,Snow Removal,Maintenance Grounds,Security,Management |
| Patio/Porch Features | Patio,Deck |
| Architectural Style | Patio Home |
| Construction Materials | Frame |
| Year Built | 2027 |
| Electric | Xcel |
| View | Plains View |
| Levels | One |
| Unit Number | Lot 117 |
| Property Subtype | Single Family Residence |
| Tax Year | 2026 |
| Community Features | Playground,Park,Trail(s),Gated |
| Accessibility | Level Lot,Main Floor Bath,Main Level Bedroom,Main Level Laundry |
| Assoc Fee Paid Per | Monthly |
| County | Weld |
| New Construction | Yes |
| Property Type | Residential |
| HOA | Yes |
| Subdivision Name | The Lake Reserve at The Cache |
| Possible Use | Single Family |
| Full Baths | 3 |
| Status | Active |
| High School | Severance High School |
| City | Greeley |
| Disclosures | Home Protection Plan |
| Association Name | The Cache Association,Inc. |
| High School District | Weld RE-4 |
| MLS Area | Greeley/Weld |
| Elementary School | Mountain View |
| Property Attached Y/N | No |
| Middle/Junior High School | Severance |
| Builder Name | Woodland Home Company |
| Standard Status | Active |
| Expected Active Date | 2026-09-28 |
| AttributionContact | 9703518777 |
Interior Features
| Interior Amenities | Eat-in Kitchen,Cathedral Ceiling(s),Open Floorplan,Pantry,Walk-In Closet(s),Washer/Dryer Hookup,Kitchen Island,High Ceilings |
|---|---|
| Basement | None |
| Fireplace Features | Gas,Great Room |
| Above Grade Finished Area | 2151 |
| Total Bedrooms | 3 |
| LivingAreaSource | Plans |
| Total Baths | 3 |
Exterior Features
| Fencing | Fenced,Vinyl |
|---|---|
| Parking Features | Attached |
| Lot Features | Level,House Faces East,Lake Access,River,Paved,Curbs,Gutters,Sidewalks,Street Light,Alley,Fire Hydrant within 500 Feet |
| Water Source | Public |
| Lot Size Area | 5000 |
| Lot Size Acres | 0.11 |
| Road Surface Type | Asphalt |
| Waterfront Y/N | No |
| Road Frontage Type | Privately Maintained,Security Gate |
| Builder Model | Sterling |
| Irrigation Water Rights Y/N | No |
Amenities
- Foreclosure
- Views
- Short Sale
- New Construction
- Adult 55+
- Lease To Own
- No HOA Fees
- Furnished
- Primary On Main
- Air Conditioning
- Seller Finance
- Green
- Fixer Upper
- Horse
- Golf
- Fireplace
- Deck
- Garage
- Basement
- Pool
Property vs Single Family Average in 80634
Price
Year Built
In The Neighborhood
Just Listed
Greeley
$ 848,000
708 Cascade Ct # Lot 114
Greeley, CO 80634
- Type
- Single Family
- Size
- 2,151 SqFt
- Rooms
- 3 Beds + 3 Baths
Just Listed
Greeley
$ 975,000
720 Cascade Ct # Lot 116
Greeley, CO 80634
- Type
- Single Family
- Size
- 3,056 SqFt
- Rooms
- 4 Beds + 3.5 Baths
Just Listed
Greeley
$ 795,000
727 Cascade Ct # Lot 118
Greeley, CO 80634
- Type
- Single Family
- Size
- 1,965 SqFt
- Rooms
- 3 Beds + 2.5 Baths
 Information deemed reliable but not guaranteed by the MLS. © 2026 Information and Real Estate Services, LLC.
Information source: Information and Real Estate Services, LLC. Provided for limited non-commercial use only under IRES Rules. © Copyright IRES.
The information being provided is for the consumers personal, non-commercial use and may not be used for any purpose other than to identify prospective properties consumer may be interested in purchasing.
The IRES, LLC Data on this
Information deemed reliable but not guaranteed by the MLS. © 2026 Information and Real Estate Services, LLC.
Information source: Information and Real Estate Services, LLC. Provided for limited non-commercial use only under IRES Rules. © Copyright IRES.
The information being provided is for the consumers personal, non-commercial use and may not be used for any purpose other than to identify prospective properties consumer may be interested in purchasing.
The IRES, LLC Data on this
