
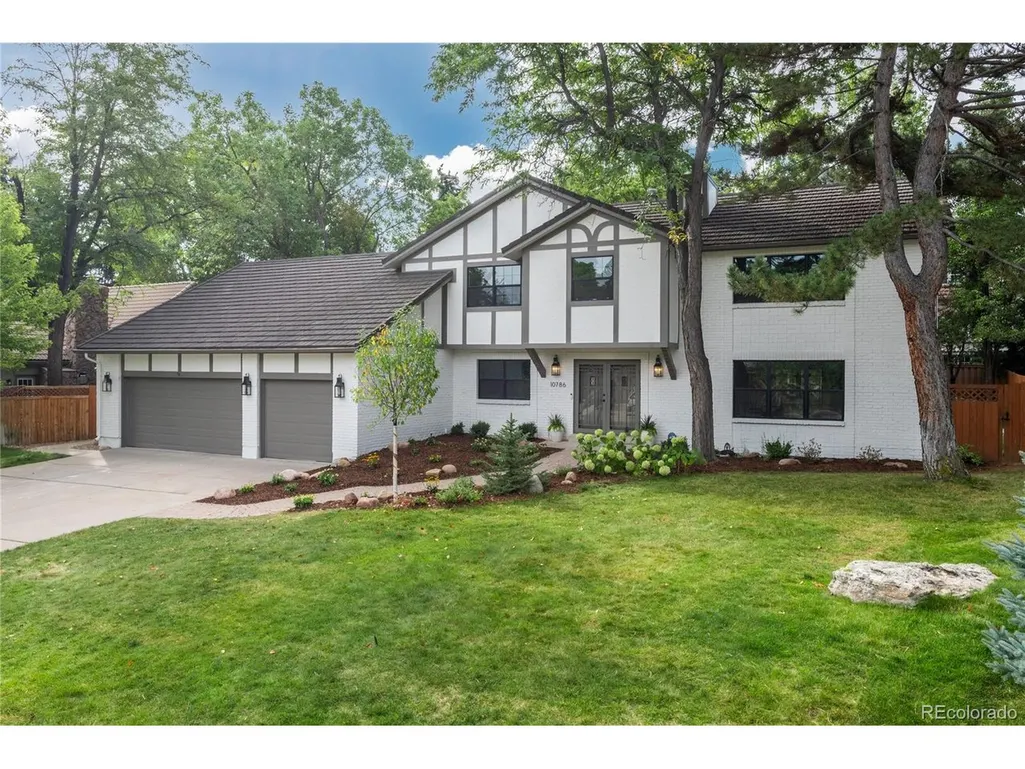
Address
10786 E Crestline Pl, Englewood, CO
Price
$ 1,650,000
Property Attributes
- MLS#2414983
- TypeSingle Family
- Listing Status Coming Soon
- CountyARAPAHOE
- CityEnglewood
- AreaMetro Denver
- NeighborhoodThe Hills at Cherry Creek
- Zip80111
- StyleSingle Family Residence
- Year Built1978
- Taxes$ 6111
- Price$ 1,650,000
- Bedrooms6
- Full Bathrooms3
- Half Bathrooms1
- Sqr Footage4155
- Lot Size0.24 Acres
Data Source:
Information and Real Estate Services (IRES)
Property Description
Completely reimagined by Grace Ryan Interiors, this cul-de-sac home pairs warm European style with a coveted setting in The Hills at Cherry Creek and the Cherry Creek School District. White oak herringbone floors, custom millwork, and carefully chosen finishes bring warmth and character throughout, while ample built-ins and storage make the home as practical as it is beautiful. A custom curved white oak island anchors the kitchen, surrounded by inset cabinetry, a handmade zellige tile backsplash, a custom hood, and panel-ready appliances. The newly added scullery provides additional prep space and storage. Nearby, the family room invites gathering beneath a vaulted tongue-and-groove ceiling beside a stone fireplace. The new dining room and wine room create a memorable setting for entertaining. Upstairs, the primary suite features custom millwork, a fireplace, and a walk-in closet. Hidden bookcase doors open to a flexible space that could serve as a nursery, an expansive additional closet, or an extra bedroom. The reimagined primary bath has a distinctly European feel, with tumbled travertine, white oak vanities, handmade zellige tile, and a freestanding tub. Three additional bedrooms and a spacious guest bath with dual sinks complete the upper level. The finished basement offers a spacious gathering area and bar, along with a bedroom and bathroom for guests. Outside, a landscaped backyard with a covered patio, grill, and fire pit makes it easy to enjoy Colorado evenings. Close to Cherry Creek State Park, trails, dining, and the Denver Tech Center, this home offers thoughtful design in a sought-after neighborhood.
| Elementary School | Middle School | High School |
|---|---|---|
| Cottonwood Creek Elementary School | Campus Middle School | Cherry Creek High School |
| Price History | |
|---|---|
| 9/28/2026 | Listed $1,650,000 |
General Features
| Living Area | 3943 |
|---|---|
| Sewer | Public Sewer |
| Heating | Forced Air |
| Cooling | Central Air |
| Roof | Other |
| Appliances | Dishwasher,Refrigerator,Bar Fridge,Washer,Dryer,Microwave,Disposal,Fire Alarm |
| HOA Fee | 307 |
| Garage Spaces | 3 |
| Association Fee Includes | Trash |
| Patio/Porch Features | Patio |
| Construction Materials | Frame,Brick |
| Exclusions | Sellers personal property,Staging items |
| Year Built | 1978 |
| Levels | Two |
| Property Subtype | Single Family Residence |
| Tax Year | 2025 |
| Community Features | Park,Trail(s) |
| Assoc Fee Paid Per | Annually |
| County | Arapahoe |
| New Construction | No |
| Property Type | Residential |
| HOA | Yes |
| Energy Efficient | Windows |
| Subdivision Name | The Hills at Cherry Creek |
| Full Baths | 2 |
| Status | Coming Soon |
| High School | Cherry Creek |
| City | Englewood |
| Association Name | Hills at Cherry Creek |
| High School District | Cherry Creek 5 |
| MLS Area | Metro Denver |
| Elementary School | Cottonwood Creek |
| Property Attached Y/N | No |
| Tax Annual Amount | 6111 |
| Middle/Junior High School | Campus |
| MLS Area Minor | Metro22/SSE |
| Standard Status | Coming Soon |
| Expected Active Date | 2026-10-01 |
| AttributionContact | Noelle@noellechole.com,303-919-7948 |
Interior Features
| Interior Amenities | Eat-in Kitchen,Open Floorplan,Pantry,Walk-In Closet(s),Wet Bar,Kitchen Island |
|---|---|
| Basement | Partial,Partially Finished,Crawl Space,Built-In Radon |
| Fireplace Features | Two or More,Bedroom,Great Room |
| Above Grade Finished Area | 3037 |
| Half Baths | 1 |
| 3/4 Baths | 1 |
| Total Bedrooms | 6 |
| LivingAreaSource | Appraiser |
| Total Baths | 4 |
Exterior Features
| Exterior Amenities | Sprinkler System |
|---|---|
| Fencing | Fenced |
| Parking Features | Attached |
| Lot Features | Cul-De-Sac |
| Lot Size Area | 10454 |
| Lot Size Acres | 0.24 |
| Waterfront Y/N | No |
Amenities
- Foreclosure
- Views
- Short Sale
- New Construction
- Adult 55+
- Lease To Own
- No HOA Fees
- Furnished
- Primary On Main
- Air Conditioning
- Seller Finance
- Green
- Fixer Upper
- Horse
- Golf
- Fireplace
- Deck
- Garage
- Basement
- Pool
Property vs Single Family Average in 80111
Price
Taxes
Year Built
 Information deemed reliable but not guaranteed by the MLS. © 2026 Information and Real Estate Services, LLC.
Information source: Information and Real Estate Services, LLC. Provided for limited non-commercial use only under IRES Rules. © Copyright IRES.
The information being provided is for the consumers personal, non-commercial use and may not be used for any purpose other than to identify prospective properties consumer may be interested in purchasing.
The IRES, LLC Data on this
Information deemed reliable but not guaranteed by the MLS. © 2026 Information and Real Estate Services, LLC.
Information source: Information and Real Estate Services, LLC. Provided for limited non-commercial use only under IRES Rules. © Copyright IRES.
The information being provided is for the consumers personal, non-commercial use and may not be used for any purpose other than to identify prospective properties consumer may be interested in purchasing.
The IRES, LLC Data on this
