
Water Views

Address
1988 Tiverton Ave, Broomfield, CO
Price
$ 1,995,000
Property Attributes
- MLS#3076642
- TypeSingle Family
- Listing Status Active
- CountyBROOMFIELD
- CityBroomfield
- AreaBroomfield
- NeighborhoodMcKay Shores
- Zip80023
- StyleSingle Family Residence
- Year Built2015
- Taxes$ 18786
- Price$ 1,995,000
- Bedrooms4
- Full Bathrooms3
- Half Bathrooms1
- Sqr Footage5839
- Lot Size0.35 Acres
Data Source:
Information and Real Estate Services (IRES)
Property Description
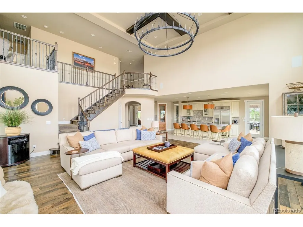
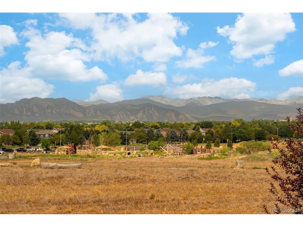
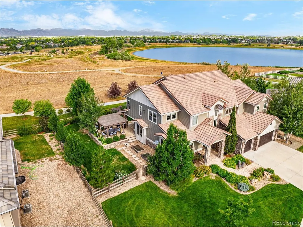
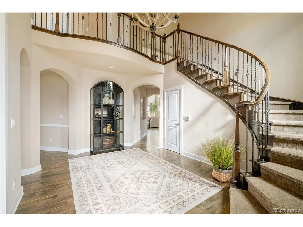
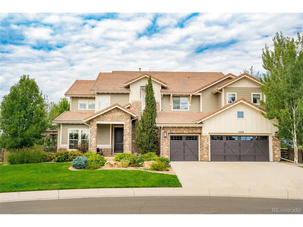
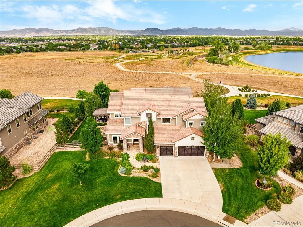
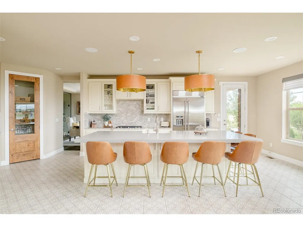
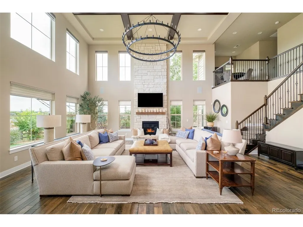
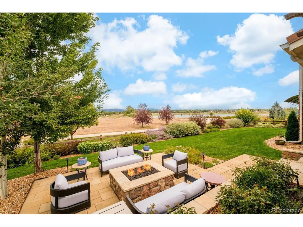
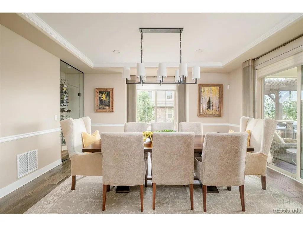
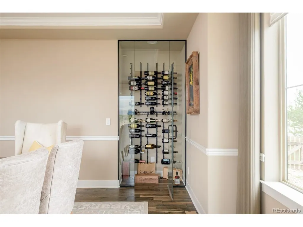
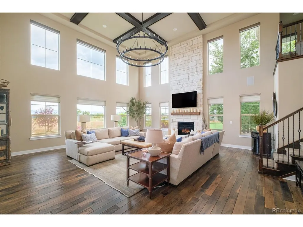
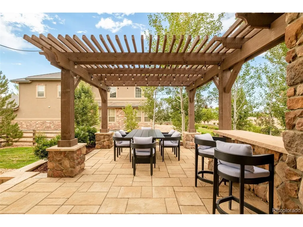
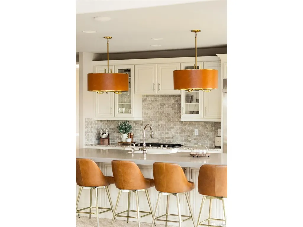
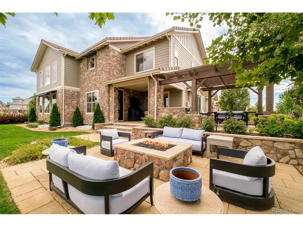
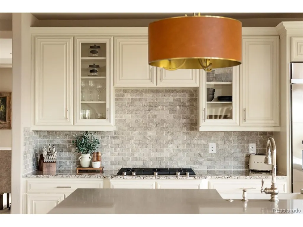
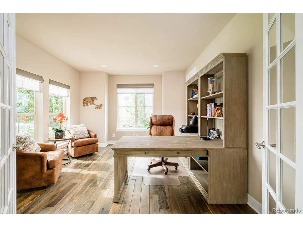
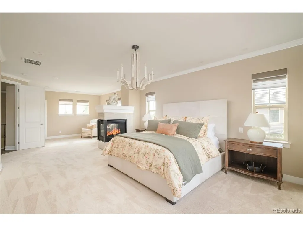
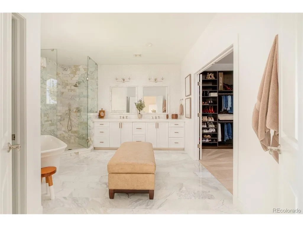
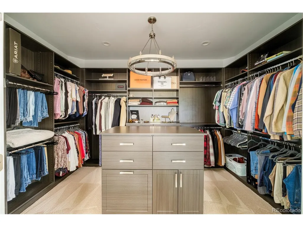
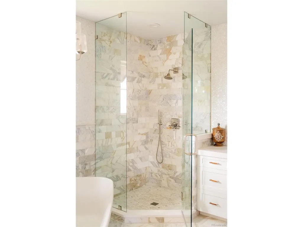
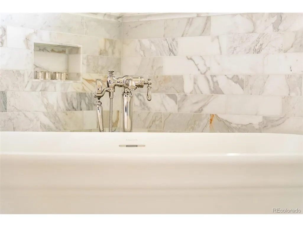
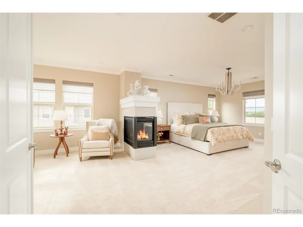
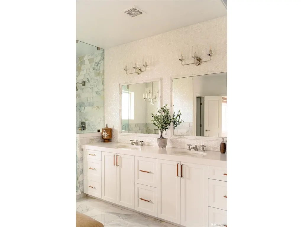
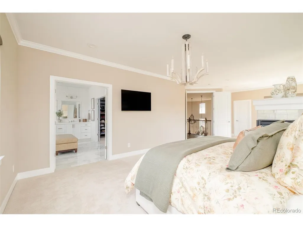
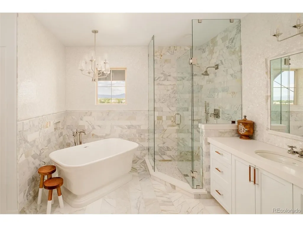
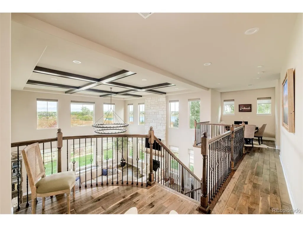
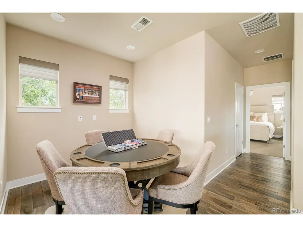
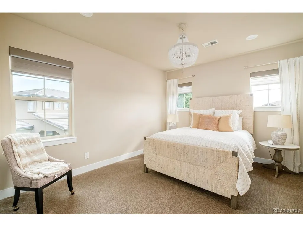
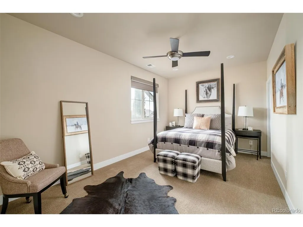
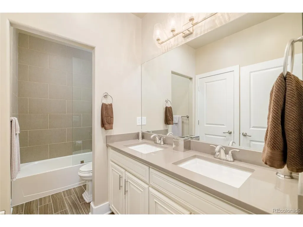
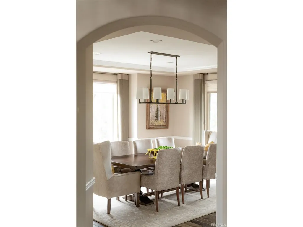
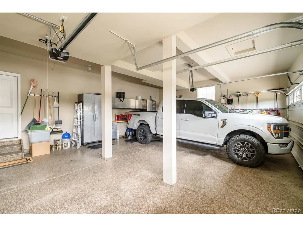
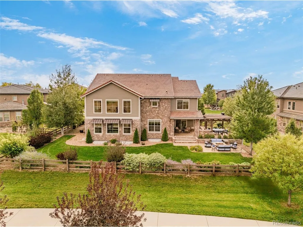
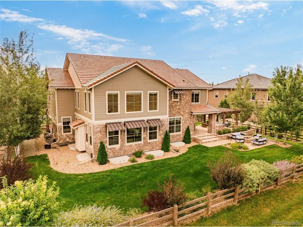
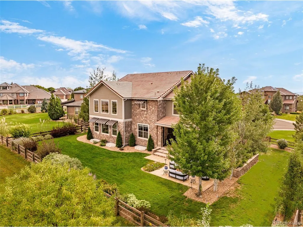
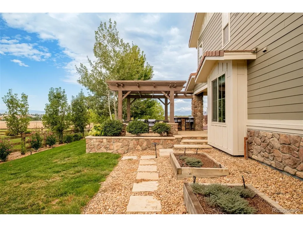
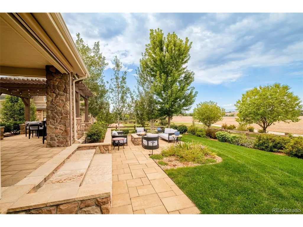
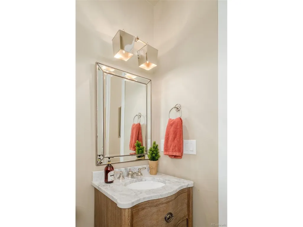
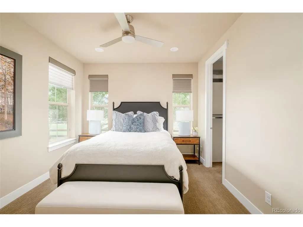
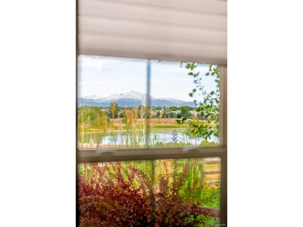
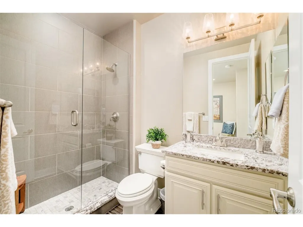
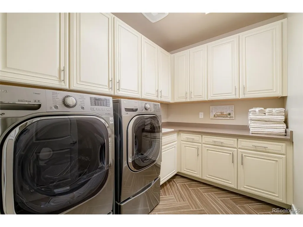
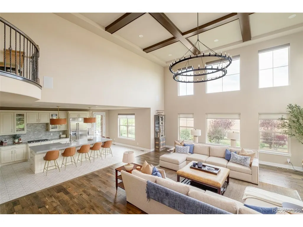
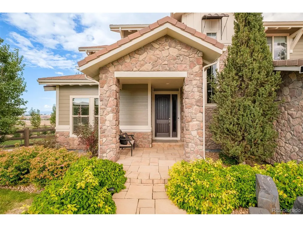
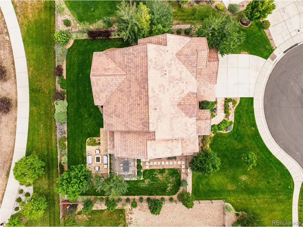
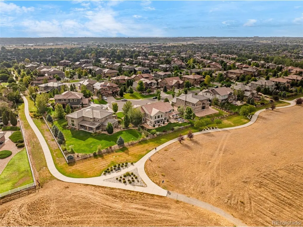
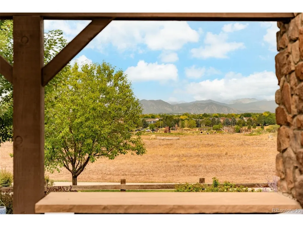
Rarely does a home check this many boxes with unforgettable views. Set at the end of a quiet cul-de-sac in coveted McKay Shores, this lightly lived-in and highly upgraded home backs to dedicated open space with unobstructed Rocky Mountain and McKay Lake views. No rooftops competing for attention here-just Colorado showing off. Inside, the open-concept design and dramatic two-story walls of windows make the scenery part of the decor while filling the home with natural light. Striking lighting and refined finishes add personality throughout. The thoughtfully designed floor plan features three upper-level bedrooms, including a spacious primary suite with a private bath, while the two secondary bedrooms share another full bath. A main-floor guest suite with its own bath provides privacy for visitors. And then there are the closets. The enormous primary walk-in is practically a room of its own, appointed with extensive organizers for clothing, shoes, and accessories. Every other bedroom also features a walk-in closet with organizers-because abundant storage is even better when you can actually find what you put in it. A private front study, beautifully appointed laundry room, and additional storage round out the interior. Outside, the setting was made for both entertaining and unwinding. A pergola-covered outdoor dining area glows with ambient lighting, while a separate seating area surrounds the fire pit-the perfect place to enjoy what may be the best mountain and lake views in the neighborhood. Fair warning: guests may be reluctant to leave. The garage features epoxy-finished floors, and the furnishings are negotiable for anyone who would rather skip the furniture-shopping marathon. Offering a rare balance of privacy and convenience, the home is just minutes from dining, upscale shopping, recreation, and everyday essentials. Exceptional setting, intentional design, spectacular views-and a home that knows exactly how lucky it is to be sitting where it is.
| Elementary School | Middle School | High School |
|---|---|---|
| Meridian Elementary School | Rocky Top Middle School | Legacy High School |
| Price History | |
|---|---|
| 9/9/2026 | Listed $1,995,000 |
General Features
| Living Area | 4141 |
|---|---|
| Sewer | Public Sewer |
| Heating | Forced Air |
| Cooling | Central Air,Ceiling Fan(s) |
| Utilities | Natural Gas Available,Electricity Available,Cable Available |
| Roof | Tile |
| Appliances | Self Cleaning Oven,Double Oven,Dishwasher,Refrigerator,Bar Fridge,Washer,Dryer,Microwave,Disposal,Fire Alarm |
| Zoning | PUD |
| HOA Fee | 280 |
| Garage Spaces | 3 |
| Association Fee Includes | Trash |
| Patio/Porch Features | Patio |
| Construction Materials | Frame,Stone |
| Exclusions | Garage cabinets. |
| Year Built | 2015 |
| View | Mountain(s),Plains View,Water |
| Levels | Two |
| Property Subtype | Single Family Residence |
| Tax Year | 2025 |
| Community Features | Pool,Park,Trail(s) |
| Accessibility | Level Lot |
| Assoc Fee Paid Per | Quarterly |
| County | Broomfield |
| New Construction | No |
| Property Type | Residential |
| HOA | Yes |
| Energy Efficient | Windows |
| Subdivision Name | McKay Shores |
| Full Baths | 2 |
| Status | Active |
| High School | Legacy |
| City | Broomfield |
| Association Name | McKay Shores Master Association |
| High School District | Adams CO. Dist 12 |
| MLS Area | Broomfield |
| Elementary School | Meridian |
| Property Attached Y/N | No |
| Tax Annual Amount | 18786 |
| Middle/Junior High School | Rocky Top |
| Virtual Tour | https://youtu.be/UNopJhh2WvI |
| Builder Name | Toll Brothers |
| Standard Status | Active |
| Expected Active Date | 2026-09-09 |
| AttributionContact | marie@callawaygroup.com,303-945-5918 |
Interior Features
| Interior Amenities | Eat-in Kitchen,Cathedral Ceiling(s),Open Floorplan,Pantry,Kitchen Island |
|---|---|
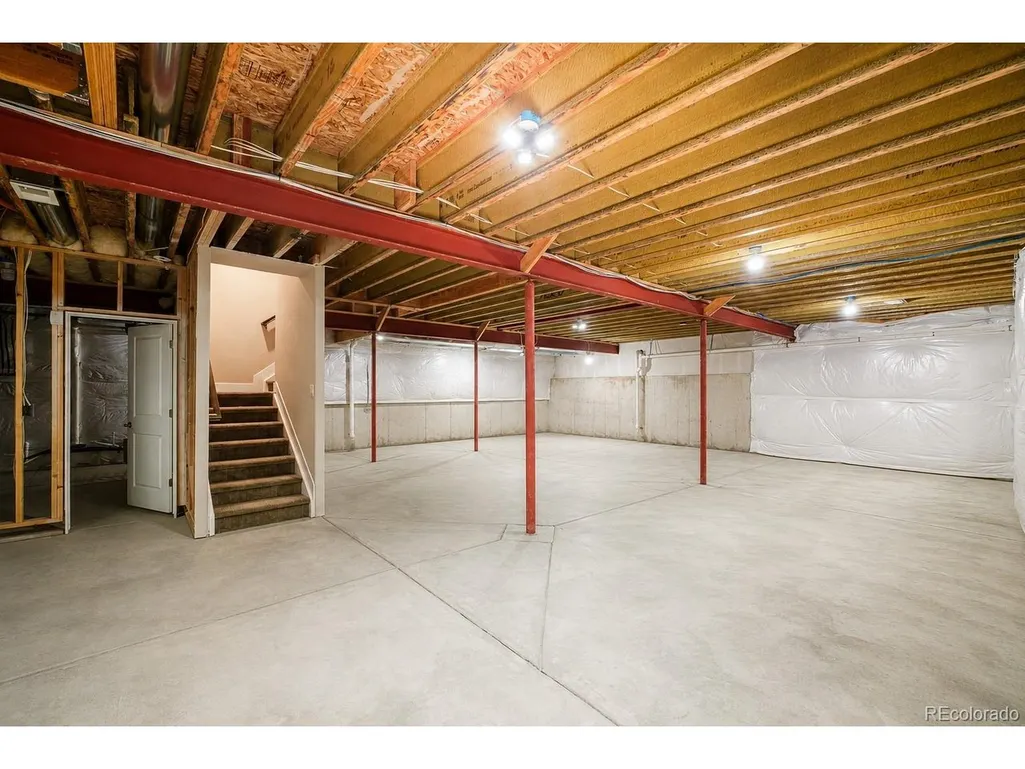
| Basement | Unfinished,Crawl Space |
| Fireplace Features | Two or More,Gas,Bedroom,Great Room |
| Window Features | Window Coverings |
| Above Grade Finished Area | 4141 |
| Half Baths | 1 |
| 3/4 Baths | 1 |
| Total Bedrooms | 4 |
| Room Type | Loft |
| LivingAreaSource | Assessor |
| Total Baths | 4 |
Exterior Features
| Exterior Amenities | Sprinkler System,Oversized Garage |
|---|---|
| Fencing | Fenced |
| Parking Features | Attached |
| Lot Features | Cul-De-Sac,Level,Abuts Public Open Space,Abuts Private Open Space,House Faces East,Paved |
| Water Source | Public |
| Lot Size Area | 15369 |
| Lot Size Acres | 0.35 |
| Waterfront Y/N | No |
Amenities
- Foreclosure
- Views
- Short Sale
- New Construction
- Adult 55+
- Lease To Own
- No HOA Fees
- Furnished
- Primary On Main
- Air Conditioning
- Seller Finance
- Green
- Fixer Upper
- Horse
- Golf
- Fireplace
- Deck
- Garage
- Basement
- Pool
Property vs Single Family Average in 80023
Price
Taxes
Year Built
Visits
 Information deemed reliable but not guaranteed by the MLS. © 2026 Information and Real Estate Services, LLC.
Information source: Information and Real Estate Services, LLC. Provided for limited non-commercial use only under IRES Rules. © Copyright IRES.
The information being provided is for the consumers personal, non-commercial use and may not be used for any purpose other than to identify prospective properties consumer may be interested in purchasing.
The IRES, LLC Data on this
Information deemed reliable but not guaranteed by the MLS. © 2026 Information and Real Estate Services, LLC.
Information source: Information and Real Estate Services, LLC. Provided for limited non-commercial use only under IRES Rules. © Copyright IRES.
The information being provided is for the consumers personal, non-commercial use and may not be used for any purpose other than to identify prospective properties consumer may be interested in purchasing.
The IRES, LLC Data on this
