
Open House Sat, Sep 26th 01:00 PM - 03:00 PM - Primary on Main


Address
2338 E Floyd Pl, Englewood, CO
Price
$ 899,000
Property Attributes
- MLS#3684763
- TypeSingle Family
- Listing Status Active
- CountyARAPAHOE
- CityEnglewood
- AreaMetro Denver
- NeighborhoodHampden Hills
- Zip80113
- StyleSingle Family Residence
- Year Built1955
- Taxes$ 4476
- Price$ 899,000
- Bedrooms3
- Full Bathrooms3
- Half Bathrooms0
- Sqr Footage2120
- Lot Size0.22 Acres
Data Source:
Information and Real Estate Services (IRES)
Property Description
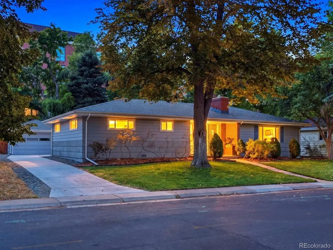
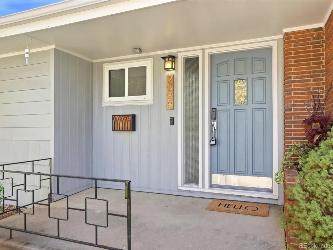
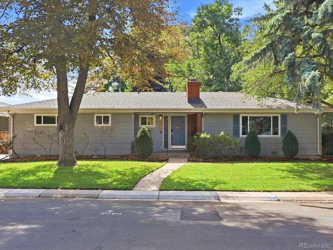
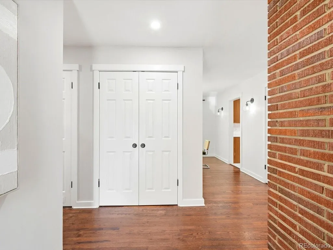
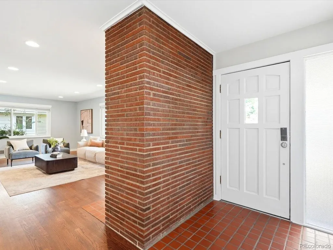
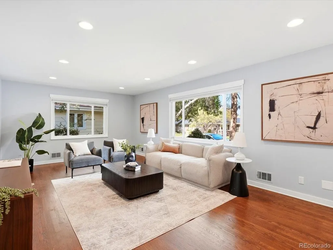
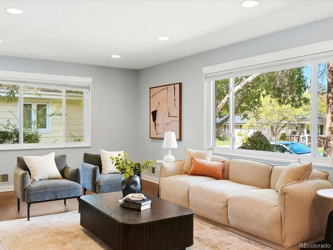
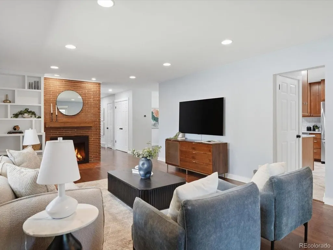
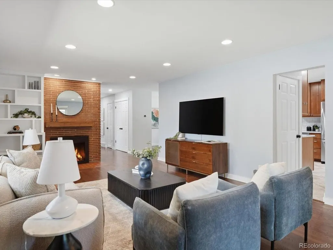
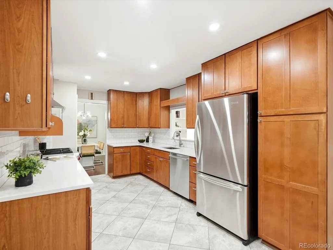
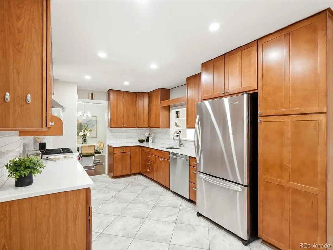
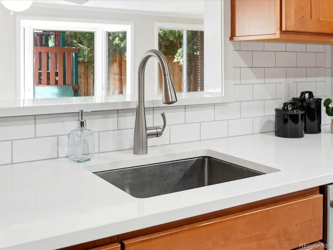
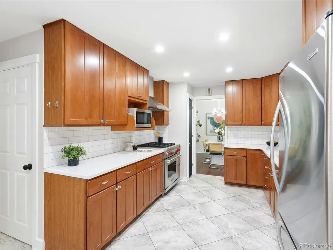
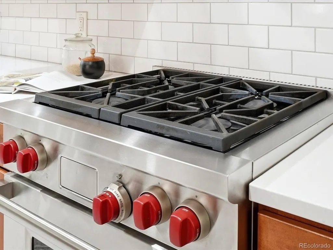
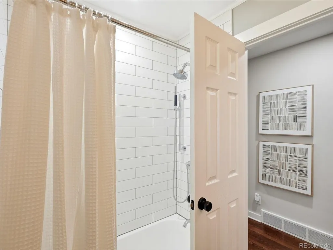
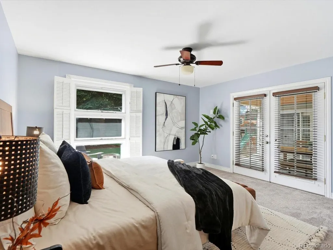
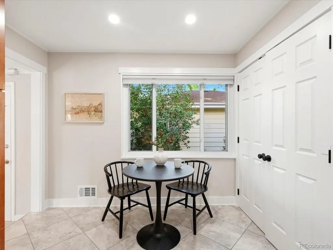
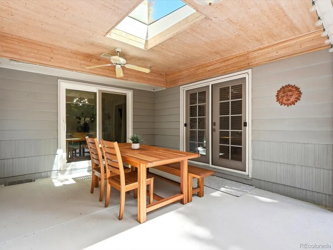
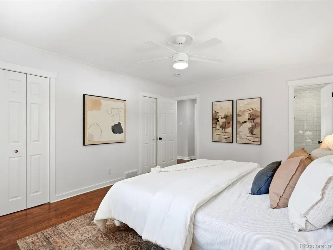
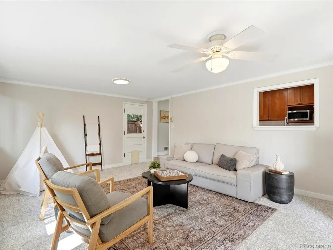
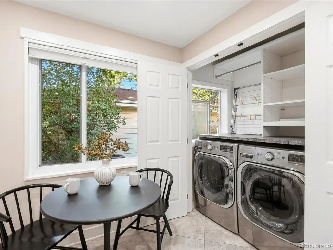
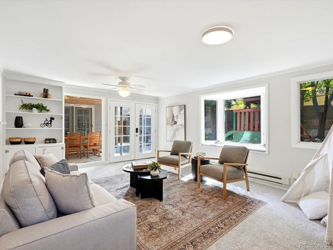
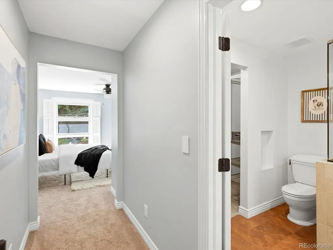
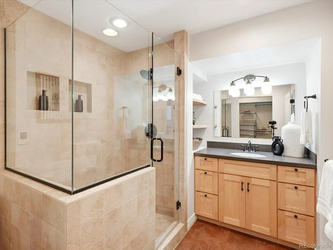
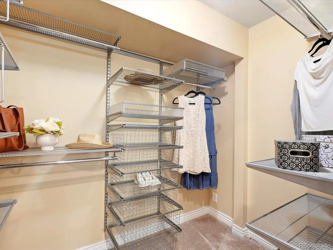
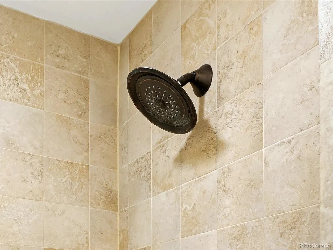
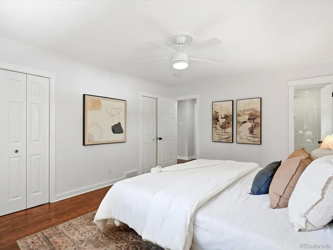
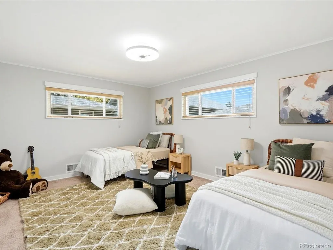
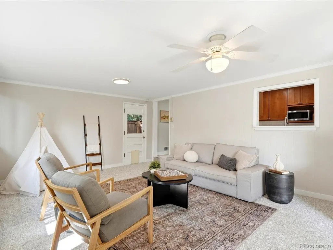
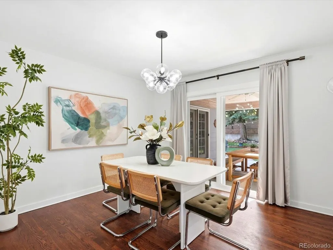
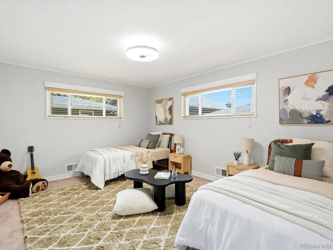
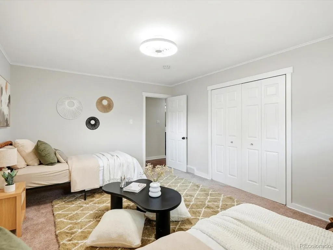
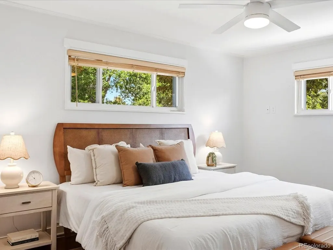
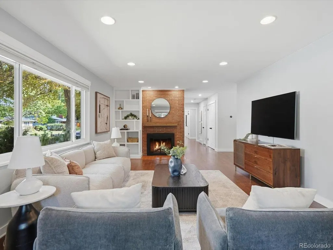
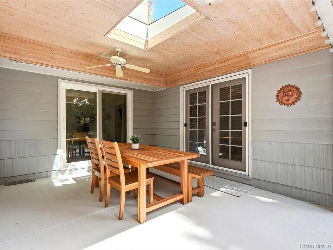
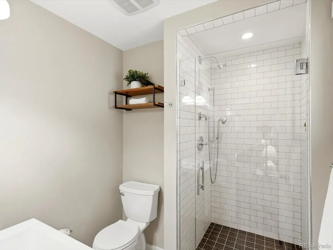
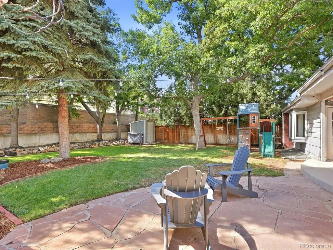
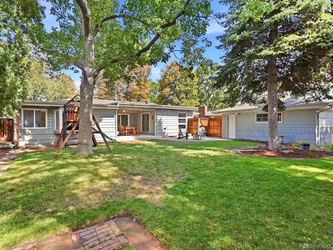
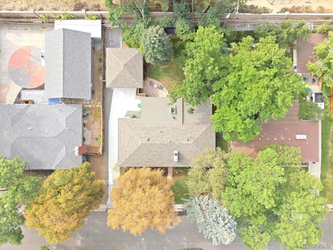
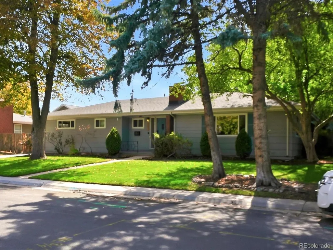
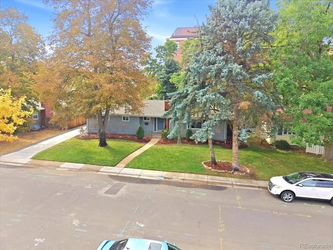
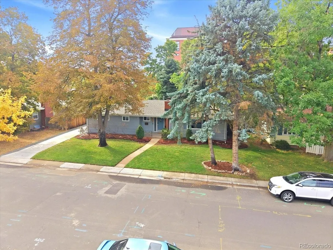
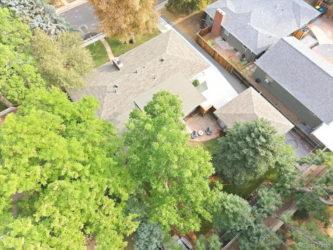
The perfect ranch home does exist! Welcome to coveted Hampden Hills, a charming neighborhood filled with mature trees with desirable accessibility. Thoughtfully updated, this three bedroom, three bathroom home offers an ideal layout and sits on an impressive 9,540 sq ft lot. Past the inviting foyer, enter into the expansive living room with beautiful real hardwood floors, oversized windows and wood burning fireplace. The updated kitchen offers high-end appliances, enormous walk-in pantry, 42" upper cabinets and rollout shelving, and timeless subway tile backsplash that compliment the white quartz countertops. Enjoy celebrations and meals in the dining room which flows seamlessly to the covered back patio - perfect for entertaining all seasons! The sizable family room boasts an abundance of natural light, includes new carpet and also offers access to the back patio and yard. The full hall bathroom and en-suite secondary bathroom have been updated with new vanities, new tile, new hardware and lighting. All bedrooms are spacious with custom closets and ceiling fans. The primary suite is a separate oasis with heated bathroom floors, walk-in closet, over-sized shower with Euro-glass enclosure and includes a separate entry to the back patio. This home has been impeccably well maintained and cared for! Other updates include: new Class 4 shingle roof, new concrete driveway and back patio, custom closets, new LED/Lutron lighting, newer windows, updated trim throughout, newer pocket doors, all plumbing lines replaced to copper, and cast iron replaced with PVC. This home feeds into the Award Winning Cherry Creek School District *Cherry Hills Village Elementary*West Middle School*Cherry Creek High School* (no driving to school as the bus picks up). Floyd Place is also surround by multiple private school options: Kent Denver, St. Mary's Academy, St. Anne's and Ricks Center at Denver University. Enjoy easy access to I-25, DTC and a short walk to shopping at dining at Kent Place.
| Elementary School | Middle School | High School |
|---|---|---|
| Cherry Hills Village Elementary School | West Middle School | Cherry Creek High School |
| Price History | |
|---|---|
| 9/26/2026 | Listed $899,000 |
General Features
| Living Area | 2120 |
|---|---|
| Sewer | Public Sewer |
| Heating | Forced Air |
| Cooling | Central Air,Ceiling Fan(s) |
| Utilities | Natural Gas Available,Electricity Available |
| Roof | Composition |
| Appliances | Dishwasher,Refrigerator,Washer,Dryer,Disposal,Fire Alarm |
| Garage Spaces | 2 |
| Patio/Porch Features | Patio |
| Construction Materials | Frame,Wood Siding,Concrete |
| Exclusions | Sellers Personal Property and Staging Items. |
| Year Built | 1955 |
| Levels | One |
| Property Subtype | Single Family Residence |
| Tax Year | 2025 |
| Accessibility | Level Lot,No Stairs |
| County | Arapahoe |
| New Construction | No |
| Property Type | Residential |
| HOA | No |
| Energy Efficient | Windows,Thermostat |
| Subdivision Name | Hampden Hills |
| Full Baths | 1 |
| Status | Active |
| Directions | From S University Blvd.,west on Floyd Place,home will be on the south side. |
| High School | Cherry Creek |
| City | Englewood |
| High School District | Cherry Creek 5 |
| MLS Area | Metro Denver |
| Elementary School | Cherry Hills Village |
| Property Attached Y/N | No |
| Tax Annual Amount | 4476 |
| Middle/Junior High School | West |
| MLS Area Minor | Metro22/SSE |
| Virtual Tour | https://www.zillow.com/view-imx/b38316d7-29bd-4046-b1ba-325e9053feb1?setAttribution=mls&wl=true&initialViewType=pano |
| Standard Status | Active |
| Expected Active Date | 2026-09-25 |
| AttributionContact | maritt.bird@theagencyre.com,303-579-1420 |
Interior Features
| Interior Amenities | Eat-in Kitchen,Pantry,Walk-In Closet(s) |
|---|---|
| Basement | Crawl Space |
| Fireplace Features | Living Room,One |
| Above Grade Finished Area | 2120 |
| 3/4 Baths | 2 |
| Total Bedrooms | 3 |
| LivingAreaSource | Assessor |
| Total Baths | 3 |
Exterior Features
| Exterior Amenities | Sprinkler System |
|---|---|
| Fencing | Fenced |
| Parking Features | Detached |
| Lot Features | Deciduous Trees,Level,Outbuildings,House Faces North,Paved,Gutters |
| Water Source | Public |
| Lot Size Area | 9540 |
| Lot Size Acres | 0.22 |
| Waterfront Y/N | No |
Amenities
- Foreclosure
- Views
- Short Sale
- New Construction
- Adult 55+
- Lease To Own
- No HOA Fees
- Furnished
- Primary On Main
- Air Conditioning
- Seller Finance
- Green
- Fixer Upper
- Horse
- Golf
- Fireplace
- Deck
- Garage
- Basement
- Pool
Property vs Single Family Average in 80113
Price
Taxes
Year Built
In The Neighborhood
Open House
Englewood
$ 839,000
3395 S Race St
Englewood, CO 80113
- Type
- Single Family
- Size
- 2,271 SqFt
- Rooms
- 4 Beds + 3 Baths
Reduced
Aurora
$ 390,000
3771 S Danube Cir
Aurora, CO 80013
- Type
- Single Family
- Size
- 1,680 SqFt
- Rooms
- 5 Beds + 2.5 Baths
Primary On Main
Aurora
$ 499,888
3796 S Ceylon Way
Aurora, CO 80013
- Type
- Single Family
- Size
- 2,282 SqFt
- Rooms
- 3 Beds + 2.5 Baths
Reduced
Aurora
$ 468,000
3821 S Ceylon Way
Aurora, CO 80013
- Type
- Single Family
- Size
- 1,758 SqFt
- Rooms
- 3 Beds + 2 Baths
Reduced
Aurora
$ 474,900
3684 S Cathay St
Aurora, CO 80013
- Type
- Single Family
- Size
- 2,298 SqFt
- Rooms
- 3 Beds + 2 Baths
Reduced
Aurora
$ 360,000
3762 S Danube Cir
Aurora, CO 80013
- Type
- Single Family
- Size
- 1,680 SqFt
- Rooms
- 4 Beds + 2.5 Baths
Reduced
Aurora
$ 365,000
3824 S Genoa Cir # C
Aurora, CO 80013
- Type
- Single Family
- Size
- 1,769 SqFt
- Rooms
- 4 Beds + 2 Baths
Reduced
Aurora
$ 479,900
18937 E Kent Cir
Aurora, CO 80013
- Type
- Single Family
- Size
- 2,304 SqFt
- Rooms
- 4 Beds + 3 Baths
Reduced
Aurora
$ 560,000
3657 S Flanders St
Aurora, CO 80013
- Type
- Single Family
- Size
- 1,862 SqFt
- Rooms
- 4 Beds + 2 Baths
Reduced
Aurora
$ 339,900
3853 S Genoa Ct # C
Aurora, CO 80013
- Type
- Single Family
- Size
- 1,321 SqFt
- Rooms
- 3 Beds + 2.5 Baths
 Information deemed reliable but not guaranteed by the MLS. © 2026 Information and Real Estate Services, LLC.
Information source: Information and Real Estate Services, LLC. Provided for limited non-commercial use only under IRES Rules. © Copyright IRES.
The information being provided is for the consumers personal, non-commercial use and may not be used for any purpose other than to identify prospective properties consumer may be interested in purchasing.
The IRES, LLC Data on this
Information deemed reliable but not guaranteed by the MLS. © 2026 Information and Real Estate Services, LLC.
Information source: Information and Real Estate Services, LLC. Provided for limited non-commercial use only under IRES Rules. © Copyright IRES.
The information being provided is for the consumers personal, non-commercial use and may not be used for any purpose other than to identify prospective properties consumer may be interested in purchasing.
The IRES, LLC Data on this
