
Fixer Upper
Address
19240 E Legend Ct, Parker, CO
Price
$ 465,000
Property Attributes
- MLS#3753293
- TypeSingle Family
- Listing Status Active
- CountyDOUGLAS
- CityParker
- AreaMetro Denver
- NeighborhoodStroh Ranch
- Zip80134
- StyleFixer-Upper
- Year Built1988
- Taxes$ 3478
- Price$ 465,000
- Bedrooms3
- Full Bathrooms2
- Half Bathrooms1
- Sqr Footage2046
- Lot Size0.17 Acres
Data Source:
Information and Real Estate Services (IRES)
Property Description
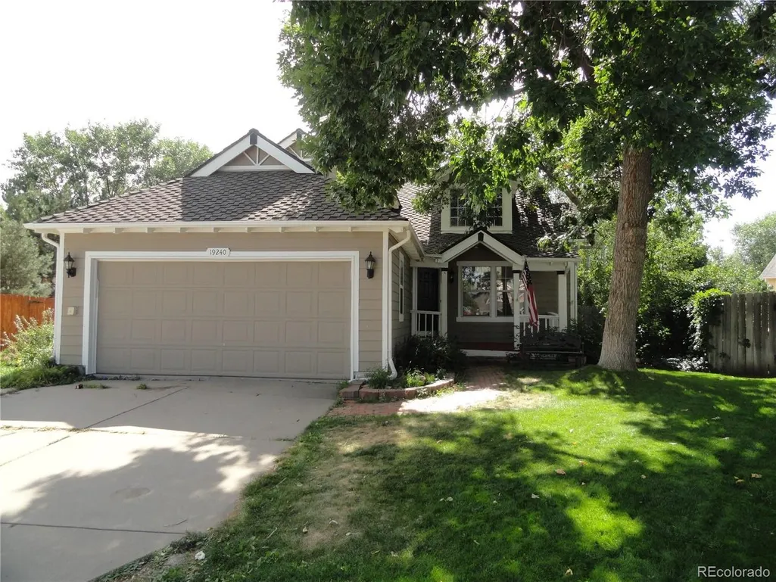
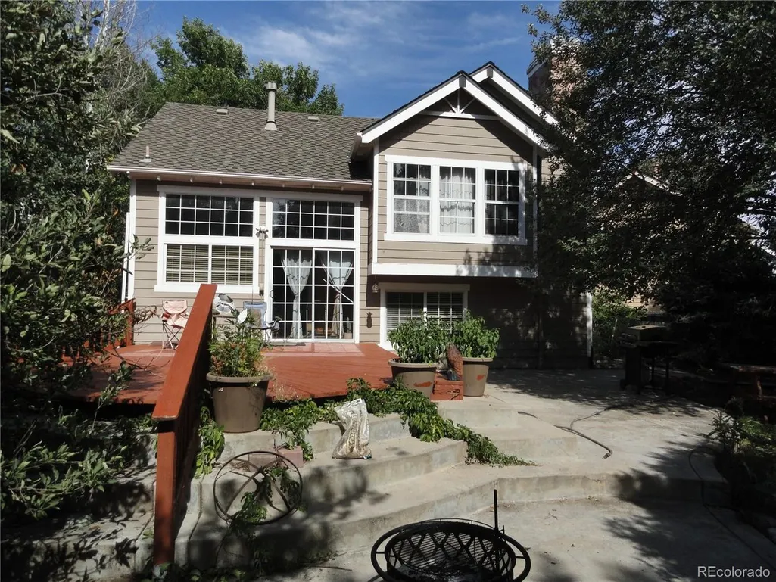
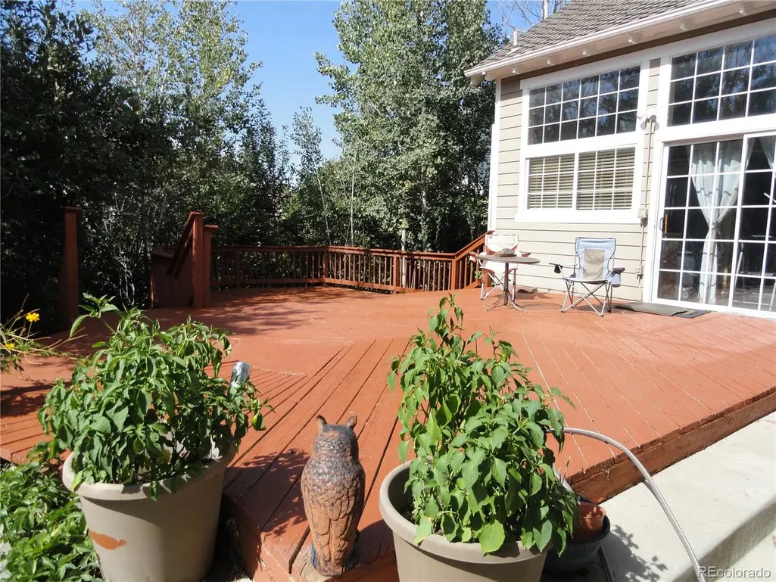
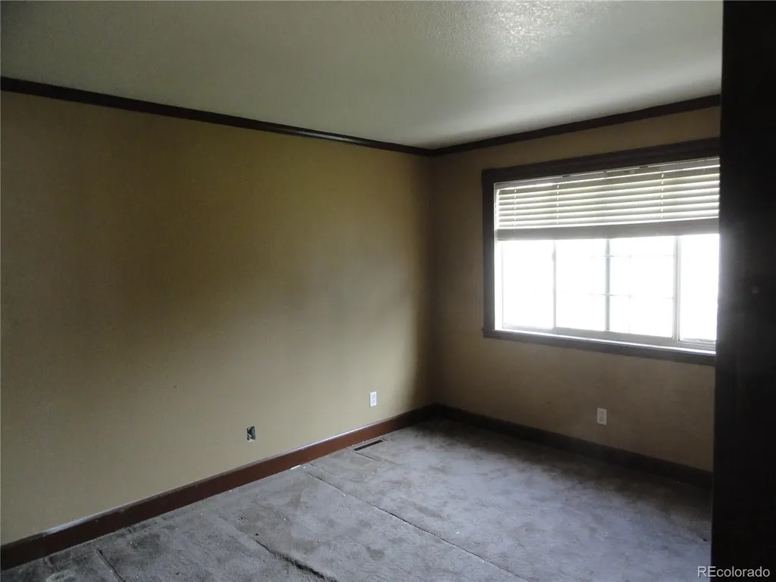
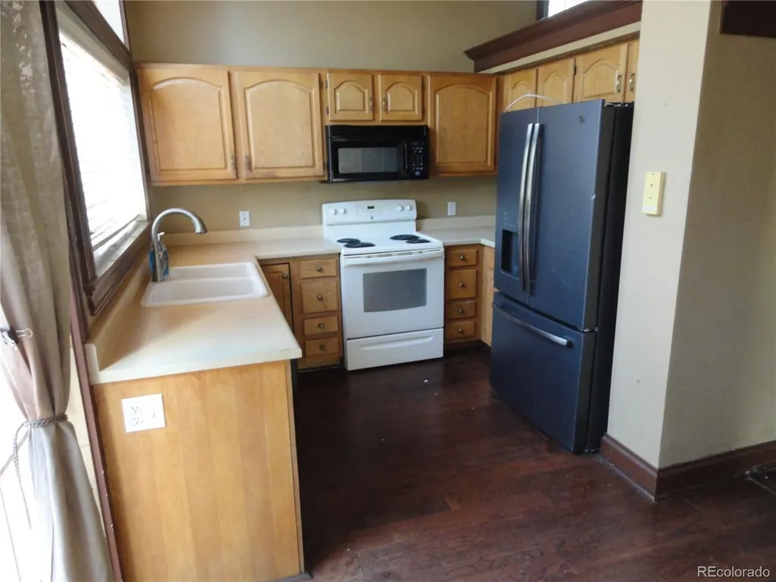
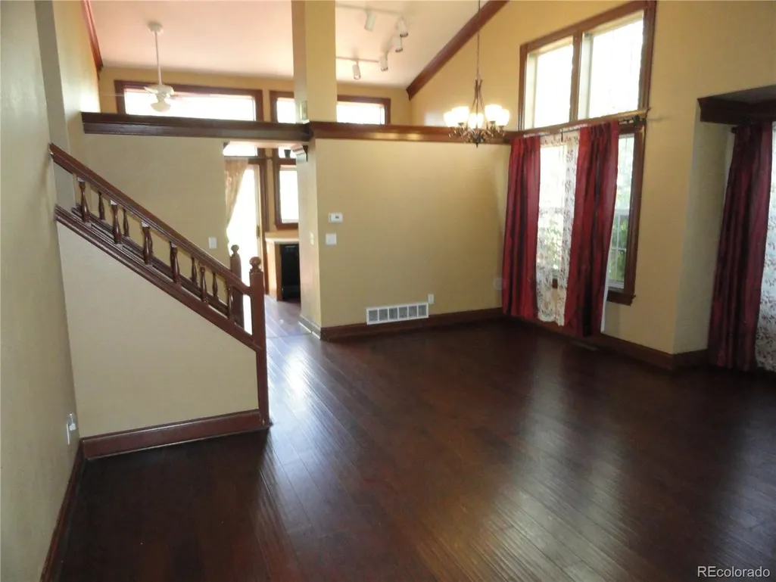
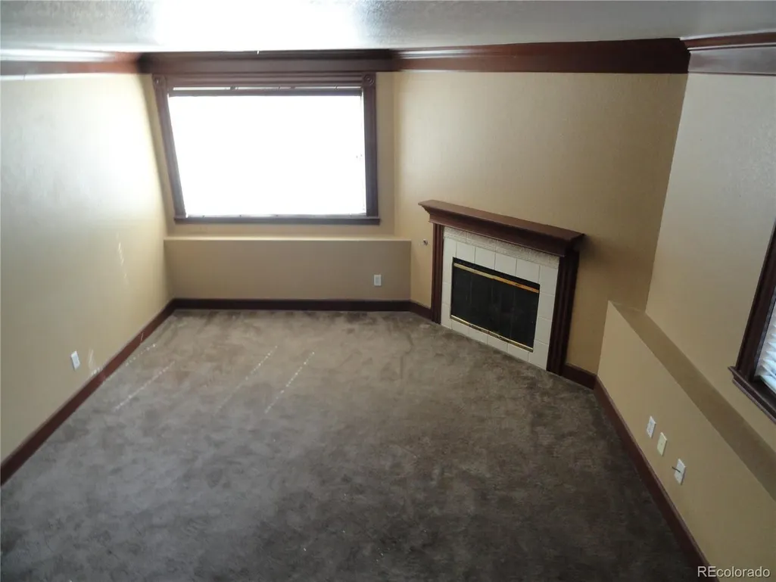
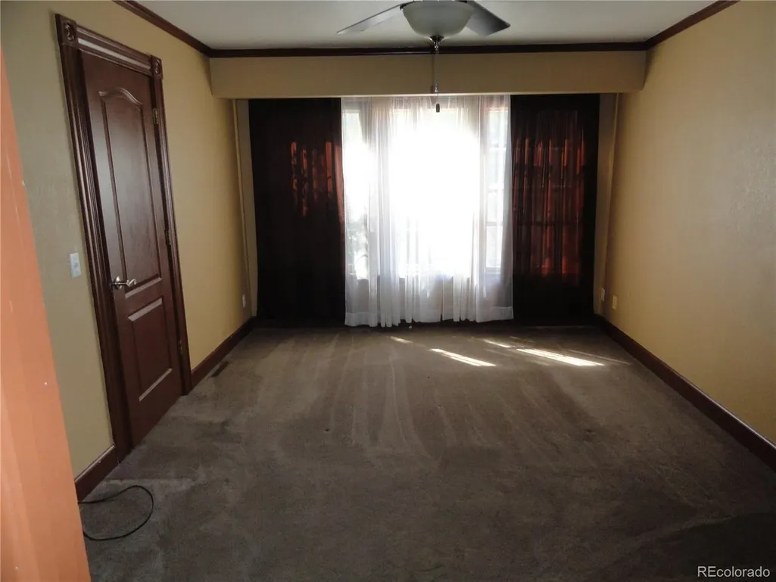
PRICED FOR QUICK SALE!!HOME NEEDS TLC . BUILT IN EQUITY!!. GREAT LOCATION CUL DE SAC 4 BEDROOM 3 BATH HOME. LARGE DECK COVERED FRONT PORCH. FENCED BACK YARD 2 CAR GARAGE AND GREAT LOCATION!! THE NEIGHBORHOOD HAS A FANTASTIC RECREATION CENTER WITH POOL AND TENNIS COURTS . CLOSE TO PARKER SHOPPING AND THE PINERY COUNTRY CLUB AND ACCESS TO THE CHERRY CREEK TRAILS. THIS HOME IS A GREAT INVESTMENT OPPORTUNITY OR THE OWNER THAT IS HANDY WHO WANTS BUILT IN EQUITY.. GREAT OPPORTUNITY GREAT NEIGHBORHOOD GREAT INVESTMENT!! .
| Elementary School | Middle School | High School |
|---|---|---|
| Legacy Point Elementary School | Sagewood Middle School | Ponderosa High School |
| Price History | |
|---|---|
| 9/15/2026 | Listed $465,000 |
General Features
| Living Area | 2013 |
|---|---|
| Sewer | Public Sewer |
| Heating | Forced Air |
| Cooling | Central Air |
| Roof | Composition |
| HOA Fee | 48 |
| Garage Spaces | 2 |
| Association Fee Includes | Trash,Snow Removal |
| Patio/Porch Features | Patio,Deck |
| Architectural Style | Fixer-Upper |
| Construction Materials | Frame,Concrete |
| Exclusions | SELLER'S PERSONAL PROPERTY |
| Year Built | 1988 |
| Levels | Three Or More |
| Property Subtype | Single Family Residence |
| Tax Year | 2025 |
| Community Features | Clubhouse,Tennis Court(s),Pool,Playground,Fitness Center |
| HOA Fee 2 | 110 |
| Assoc Fee Paid Per | Monthly |
| County | Douglas |
| New Construction | No |
| Property Type | Residential |
| HOA | Yes |
| Subdivision Name | Stroh Ranch |
| Full Baths | 2 |
| Status | Active |
| Directions | PARKER RD SOUTH TO STROH RIGHT WEST: TO J MORGAN RIGHT 1ST LEFT HOME ON THE LEFT IN CUL-DE-SAC. |
| High School | Ponderosa |
| City | Parker |
| Association Name | CHERRY CREEK SOUTH METRO |
| High School District | Douglas County RE-1 |
| MLS Area | Metro Denver |
| HOA Fee 2 Frequency | Other |
| Elementary School | Legacy Point |
| Property Attached Y/N | No |
| Tax Annual Amount | 3478 |
| Middle/Junior High School | Sagewood |
| MLS Area Minor | Metro25/DEP |
| AssociationName2 | STROH RANCH |
| Standard Status | Active |
| Expected Active Date | 2026-09-15 |
| AttributionContact | ttripster@msn.com |
Interior Features
| Basement | Partial |
|---|---|
| Fireplace Features | Gas,Gas Log,Family Room,One |
| Window Features | Window Coverings |
| Above Grade Finished Area | 1557 |
| Half Baths | 1 |
| Total Bedrooms | 3 |
| LivingAreaSource | Assessor |
| Total Baths | 3 |
Exterior Features
| Fencing | Fenced |
|---|---|
| Parking Features | Attached |
| Lot Features | Cul-De-Sac,Paved |
| Water Source | Public |
| Lot Size Area | 7579 |
| Lot Size Acres | 0.17 |
| Waterfront Y/N | No |
Amenities
- Foreclosure
- Views
- Short Sale
- New Construction
- Adult 55+
- Lease To Own
- No HOA Fees
- Furnished
- Primary On Main
- Air Conditioning
- Seller Finance
- Green
- Fixer Upper
- Horse
- Golf
- Fireplace
- Deck
- Garage
- Basement
- Pool
Property vs Single Family Average in 80134
Price
Taxes
Year Built
Visits
In The Neighborhood
Just Listed
Parker
$ 667,000
12749 Horton Ct
Parker, CO 80134
- Type
- Single Family
- Size
- 2,894 SqFt
- Rooms
- 4 Beds + 2.5 Baths
Parker
$ 619,000
12772 Randles Ave
Parker, CO 80134
- Type
- Single Family
- Size
- 2,919 SqFt
- Rooms
- 3 Beds + 2.5 Baths
Primary On Main
Parker
$ 561,500
19206 E Clear Creek Pl
Parker, CO 80134
- Type
- Single Family
- Size
- 2,810 SqFt
- Rooms
- 5 Beds + 3 Baths
Reduced
Parker
$ 705,000
12752 Espera Way
Parker, CO 80134
- Type
- Single Family
- Size
- 3,985 SqFt
- Rooms
- 5 Beds + 4.5 Baths
Reduced
Parker
$ 545,000
18259 Michigan Creek Way
Parker, CO 80134
- Type
- Single Family
- Size
- 2,625 SqFt
- Rooms
- 3 Beds + 2.5 Baths
Reduced
Parker
$ 589,900
12614 Prince Creek Dr
Parker, CO 80134
- Type
- Single Family
- Size
- 3,374 SqFt
- Rooms
- 5 Beds + 3 Baths
Parker
$ 600,000
12772 Henson Creek St
Parker, CO 80134
- Type
- Single Family
- Size
- 2,076 SqFt
- Rooms
- 4 Beds + 3.5 Baths
Reduced
Parker
$ 632,000
19191 E Clear Creek Dr
Parker, CO 80134
- Type
- Single Family
- Size
- 2,806 SqFt
- Rooms
- 5 Beds + 3 Baths
 Information deemed reliable but not guaranteed by the MLS. © 2026 Information and Real Estate Services, LLC.
Information source: Information and Real Estate Services, LLC. Provided for limited non-commercial use only under IRES Rules. © Copyright IRES.
The information being provided is for the consumers personal, non-commercial use and may not be used for any purpose other than to identify prospective properties consumer may be interested in purchasing.
The IRES, LLC Data on this
Information deemed reliable but not guaranteed by the MLS. © 2026 Information and Real Estate Services, LLC.
Information source: Information and Real Estate Services, LLC. Provided for limited non-commercial use only under IRES Rules. © Copyright IRES.
The information being provided is for the consumers personal, non-commercial use and may not be used for any purpose other than to identify prospective properties consumer may be interested in purchasing.
The IRES, LLC Data on this
