
Price Reduction - Water Views - New Construction - Primary on Main






Address
36780 County Road 91, Agate, CO
Price
$ 1,000,000
Property Attributes
- MLS#4422510
- TypeSingle Family
- Listing Status Active
- CountyELBERT
- CityAgate
- AreaMetro Denver
- NeighborhoodRural
- Zip80101
- StyleIn-Law Area,Chalet
- Year Built2024
- Taxes$ 4697
- Price$ 1,000,000
- Bedrooms5
- Full Bathrooms3
- Half Bathrooms0
- Sqr Footage5220
- Lot Size35.9 Acres
Data Source:
Information and Real Estate Services (IRES)
Property Description
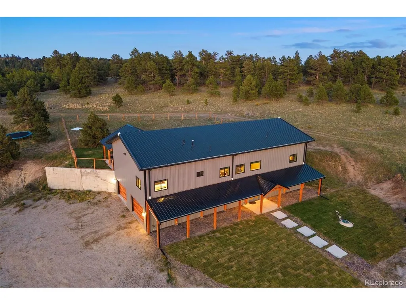
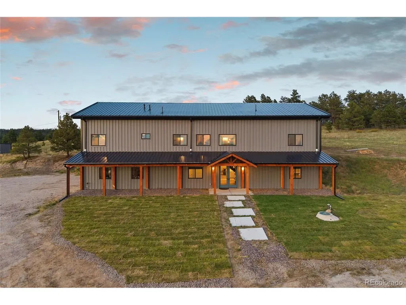
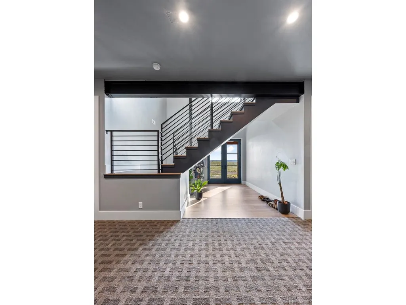
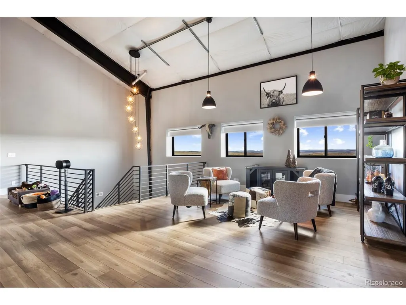
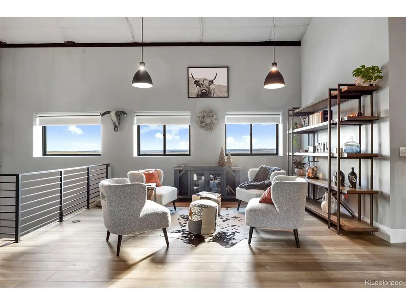
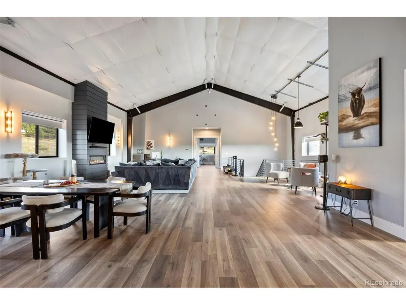
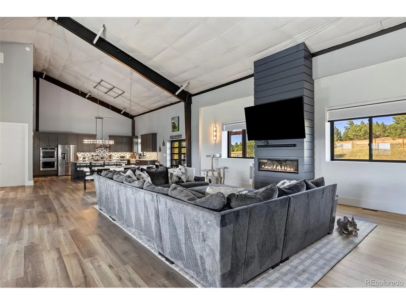
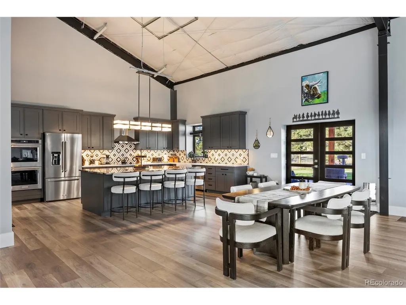
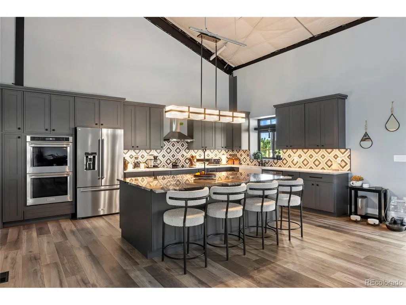
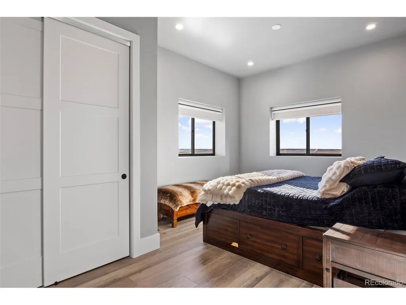
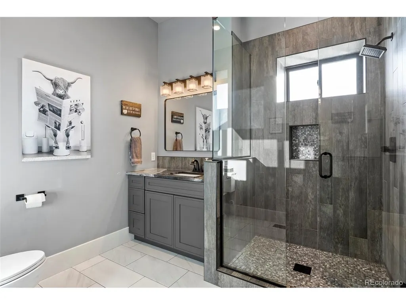
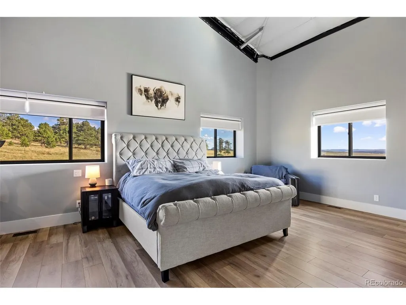
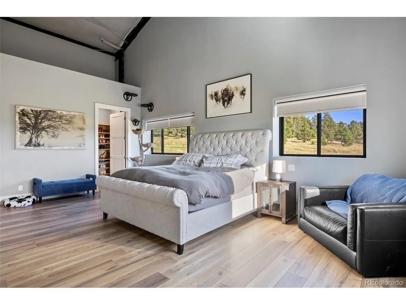
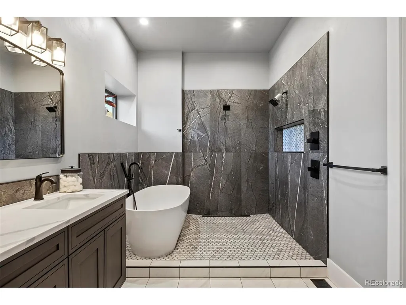
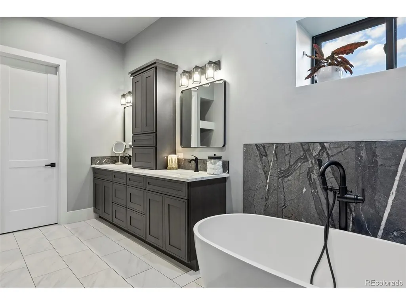
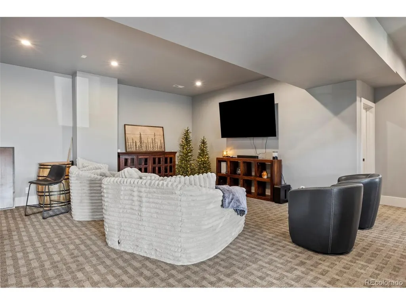
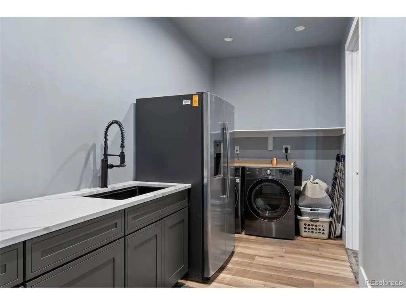
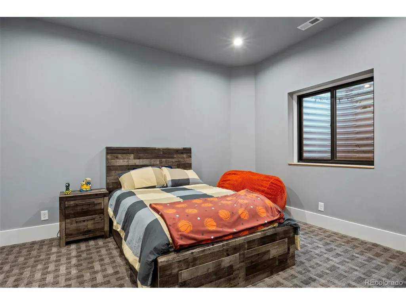
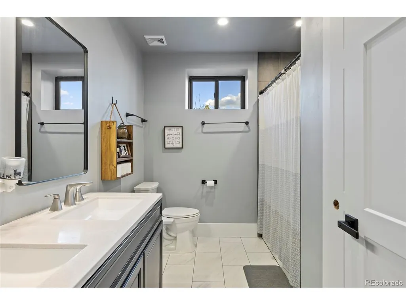
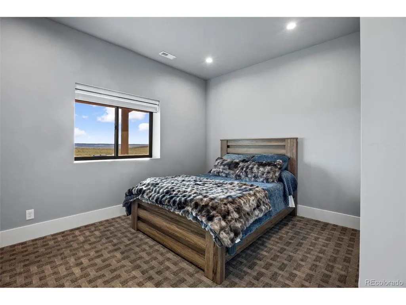
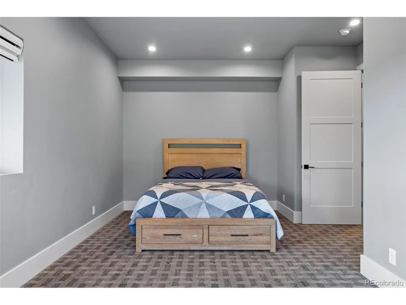
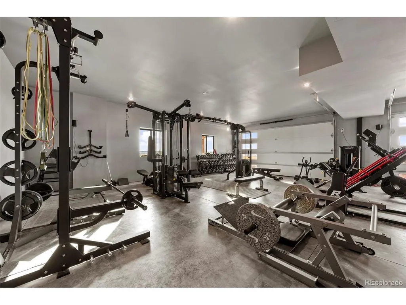
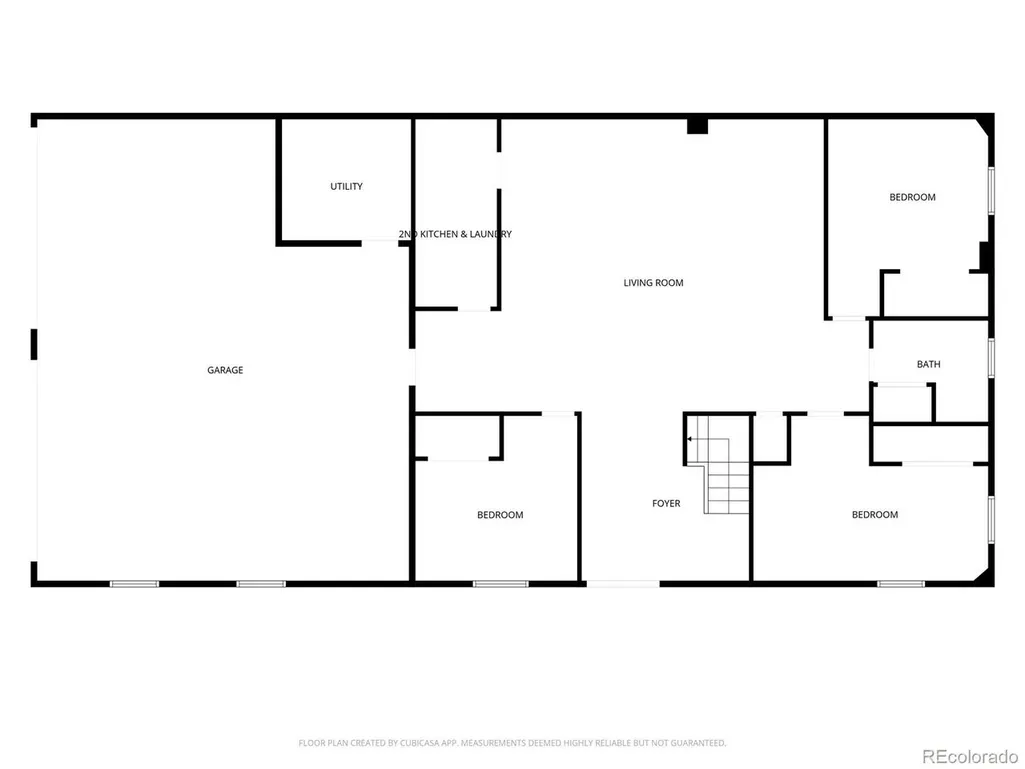
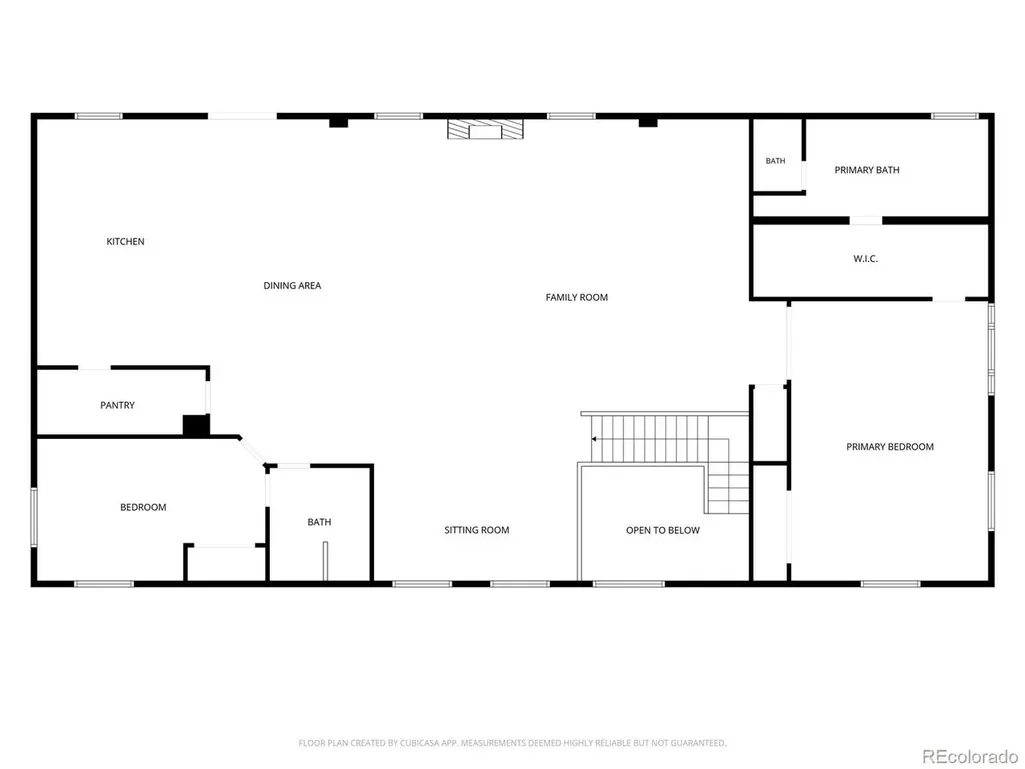
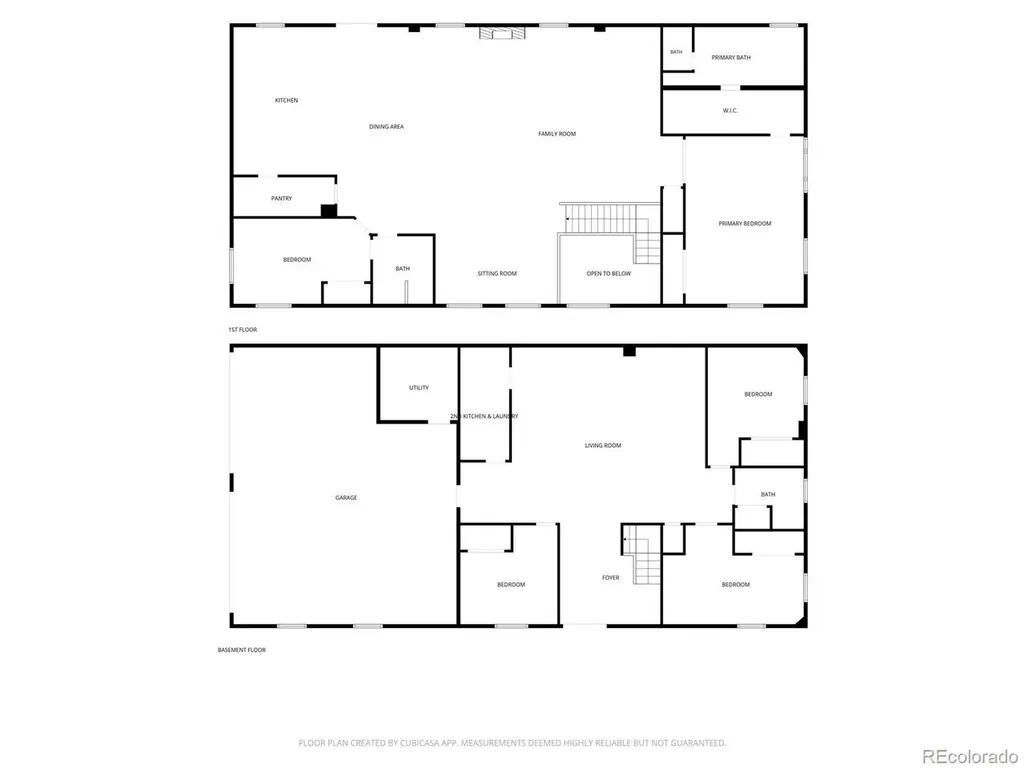
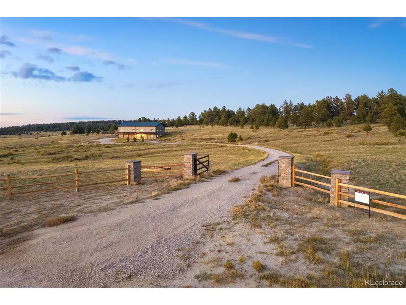
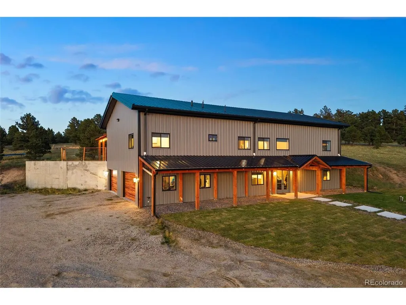
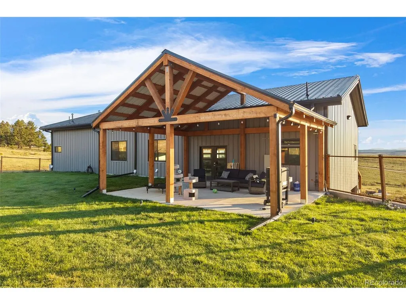
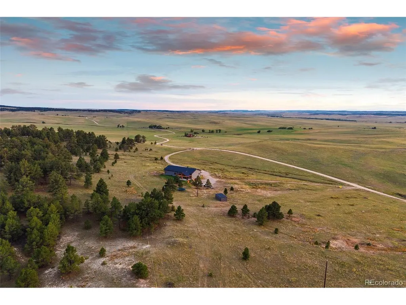
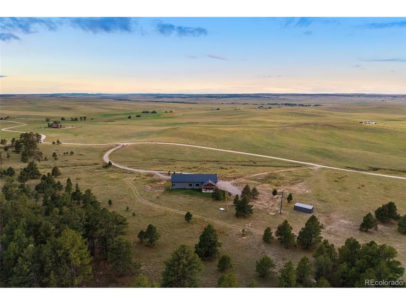
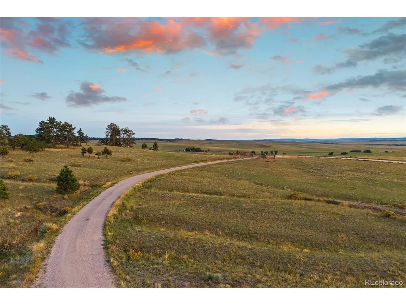
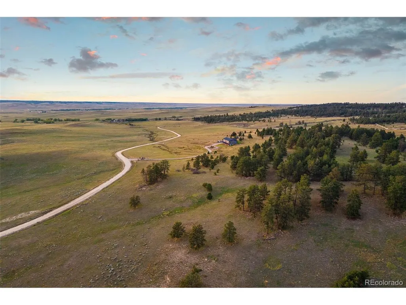
Located in the privacy of a mature pine forest and the beauty of 35.9 acres with NO HOA, this custom home is thoughfully positioned to enjoy panoramic views year-round. Built in 2024 with upgrades throughout like 8ft solid core doors, Anderson windows, 14 in. thick walls with R55 insulation and High Efficiency heating & cooling systems. The Large Covered patios extend daily living to the outdoors, creating inviting spaces for quiet mornings, relaxed evenings and effortless entertaining. With two bedrooms and two baths on the main level, you could use the basement as a private ADU/guest house, perfect for a mother-in-law suite or additional income. The 3 bedroom, 1 bathroom basement has a private entrance, kitchen/wet bar, laundry and a large Family Room. There is plenty of room to park all your cars, trucks, trailers, RVs and toys and the 4-car attached Garage is insulated & heated for your enjoyment as well. Dog lovers will love the dog door that accesses a fully fenced back yard. And you're only 24 miles from Downtown Elizabeth and only 58 miles to the Denver International Airport. Come enjoy the timeless beauty of Colorado with plenty of room for all your family and friends.
| Elementary School | Middle School | High School |
|---|---|---|
| Kiowa Elementary School | Kiowa Middle School | Kiowa High School |
| Price History | |
|---|---|
| 9/24/2026 | Listed $1,210,000 |
| 9/25/2026 | 18$1,000,000 |
General Features
| Living Area | 5116 |
|---|---|
| Sewer | Septic Tank |
| Heating | Forced Air |
| Cooling | Central Air |
| Utilities | Electricity Available,Propane,Cable Available |
| Roof | Metal |
| Appliances | Self Cleaning Oven,Double Oven,Dishwasher,Refrigerator,Microwave,Disposal,Fire Alarm |
| Zoning | A |
| Garage Spaces | 4 |
| Patio/Porch Features | Patio |
| Architectural Style | In-Law Area,Chalet |
| Pool Features | Private |
| Construction Materials | Metal Siding |
| Exclusions | seller's personal property |
| Year Built | 2024 |
| View | Mountain(s),Hills,Plains View,Water |
| Levels | One |
| Property Subtype | Mixed Use |
| Tax Year | 2026 |
| County | Elbert |
| New Construction | Yes |
| Property Type | Residential |
| HOA | No |
| Energy Efficient | Solar Hot Water,Windows,High Efficiency Furnace,Thermostat |
| Subdivision Name | Rural |
| Possible Use | Farm,Business |
| Full Baths | 2 |
| Status | Active |
| Directions | From Kiowa: East on Highway 86. Turn left onto Comanche Creek Rd 5.6 mi. Turn right onto Co Rd 150 5.9 mi. Turn right onto Co Rd 91. First home on the left. |
| High School | Kiowa |
| City | Agate |
| High School District | Kiowa C-2 |
| MLS Area | Metro Denver |
| Elementary School | Kiowa |
| Property Attached Y/N | No |
| Tax Annual Amount | 4697 |
| Middle/Junior High School | Kiowa |
| MLS Area Minor | Metro25/DEP |
| Standard Status | Active |
| Expected Active Date | 2026-09-25 |
| AttributionContact | mycoloradobroker@gmail.com,303-335-0567 |
Interior Features
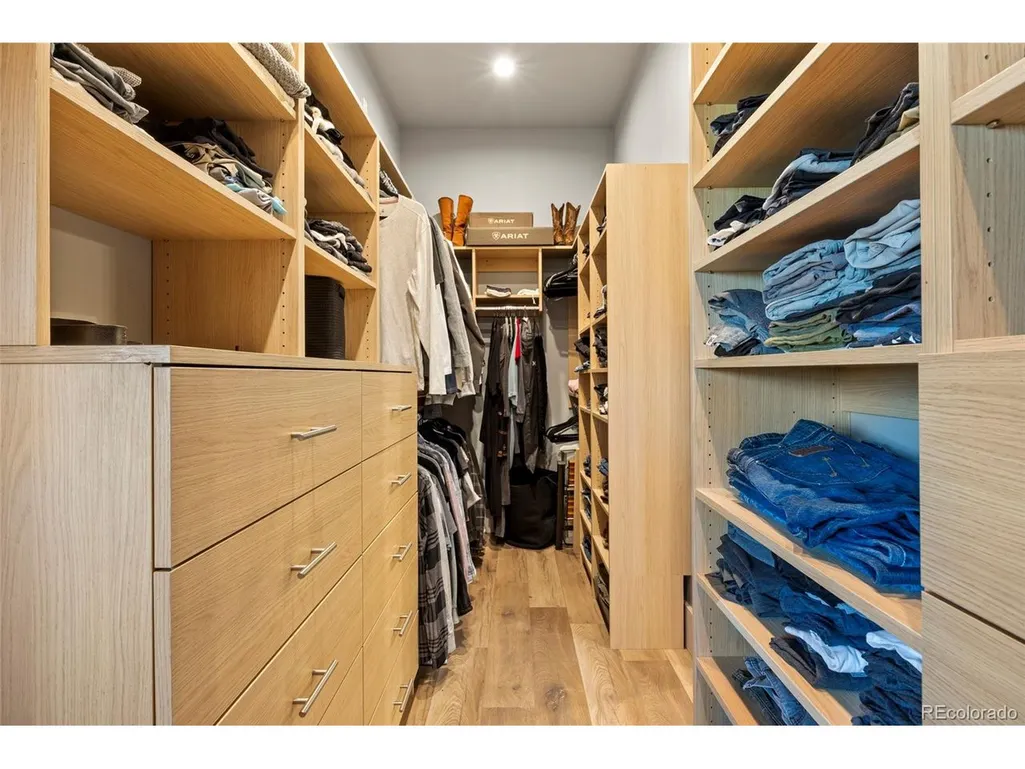
| Interior Amenities | Eat-in Kitchen,Cathedral Ceiling(s),Open Floorplan,Pantry,Walk-In Closet(s),Wet Bar,Kitchen Island |
|---|---|
| Basement | Full,Partially Finished,Walk-Out Access,Daylight |
| Fireplace Features | Electric,Living Room,One |
| Window Features | Window Coverings |
| Above Grade Finished Area | 3096 |
| 3/4 Baths | 1 |
| Total Bedrooms | 5 |
| LivingAreaSource | Assessor |
| Total Baths | 3 |
Exterior Features
| Exterior Amenities | Sprinkler System,>8' Garage Door,Heated Garage,Oversized Garage |
|---|---|
| Fencing | Other,Dog Run/Kennel |
| Parking Features | Attached |
| Lot Features | Cul-De-Sac,Corner Lot,Wooded,Deciduous Trees,Rolling Lot,Outbuildings,House Faces South,Gutters,Mineral Rights Included |
| Water Source | Well |
| Lot Size Area | 1563804 |
| Lot Size Acres | 35.9 |
| Road Surface Type | Gravel |
| Waterfront Y/N | No |
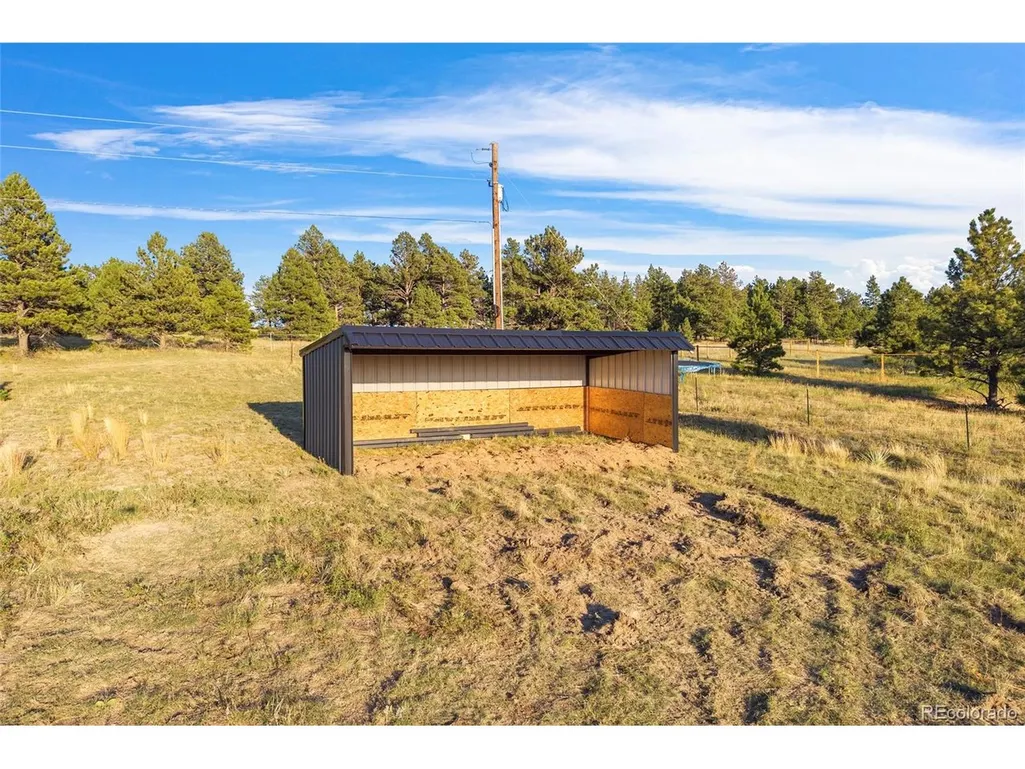
| Horse Amenities | Horse(s) Allowed,Pasture,Loafing Shed |
Amenities
- Foreclosure
- Views
- Short Sale
- New Construction
- Adult 55+
- Lease To Own
- No HOA Fees
- Furnished
- Primary On Main
- Air Conditioning
- Seller Finance
- Green
- Fixer Upper
- Horse
- Golf
- Fireplace
- Deck
- Garage
- Basement
- Pool
Property vs Single Family Average in 80101
Price
Taxes
Year Built
Visits
In The Neighborhood
Just Listed
Ovid
$ 379,000
11785 County Road 12
Ovid, CO 80744
- Type
- Single Family
- Size
- 2,779 SqFt
- Rooms
- 4 Beds + 2 Baths
Primary On Main
Byers
$ 545,000
2670 S County Road 193
Byers, CO 80103
- Type
- Single Family
- Size
- 1,904 SqFt
- Rooms
- 4 Beds + 2 Baths
Reduced
Calhan
$ 459,000
29950 Big Springs Rd
Calhan, CO 80808
- Type
- Single Family
- Size
- 1,408 SqFt
- Rooms
- 3 Beds + 2 Baths
Views
Ramah
$ 1,450,000
25500 State Highway 86
Ramah, CO 80832
- Type
- Single Family
- Size
- 8,326 SqFt
- Rooms
- 5 Beds + 6 Baths
Views
Elizabeth
$ 1,650,000
35187 County Road 17
Elizabeth, CO 80107
- Type
- Single Family
- Size
- 3,114 SqFt
- Rooms
- 4 Beds + 4 Baths
Reduced
Berthoud
$ 1,375,000
2532 S County Road 15
Berthoud, CO 80513
- Type
- Single Family
- Size
- 5,757 SqFt
- Rooms
- 5 Beds + 4 Baths
Reduced
Elizabeth
$ 2,100,000
10 Bozeman Trl
Elizabeth, CO 80107
- Type
- Single Family
- Size
- 5,426 SqFt
- Rooms
- 5 Beds + 4 Baths
Views
Elizabeth
$ 1,875,000
40370 County Road 21
Elizabeth, CO 80107
- Type
- Single Family
- Size
- 5,824 SqFt
- Rooms
- 6 Beds + 4.5 Baths
Reduced
Platteville
$ 900,000
12680 County Road 28
Platteville, CO 80651
- Type
- Single Family
- Size
- 2,862 SqFt
- Rooms
- 3 Beds + 2.5 Baths
Reduced
Keenesburg
$ 629,000
26906 County Road 20
Keenesburg, CO 80643
- Type
- Single Family
- Size
- 2,903 SqFt
- Rooms
- 5 Beds + 3 Baths
Reduced
Eaton
$ 670,000
34075 County Road 49
Eaton, CO 80615
- Type
- Single Family
- Size
- 2,577 SqFt
- Rooms
- 4 Beds + 3 Baths
Views
Peyton
$ 1,149,900
21295 E Us Highway 24
Peyton, CO 80831
- Type
- Single Family
- Size
- 2,464 SqFt
- Rooms
- 2 Beds + 3 Baths
Reduced
Strasburg
$ 799,000
13433 Pass Me By Rd
Strasburg, CO 80136
- Type
- Single Family
- Size
- 3,360 SqFt
- Rooms
- 3 Beds + 2 Baths
Primary On Main
Bennett
$ 950,000
47501 E County Road 34
Bennett, CO 80102
- Type
- Single Family
- Size
- 3,148 SqFt
- Rooms
- 3 Beds + 3 Baths
 Information deemed reliable but not guaranteed by the MLS. © 2026 Information and Real Estate Services, LLC.
Information source: Information and Real Estate Services, LLC. Provided for limited non-commercial use only under IRES Rules. © Copyright IRES.
The information being provided is for the consumers personal, non-commercial use and may not be used for any purpose other than to identify prospective properties consumer may be interested in purchasing.
The IRES, LLC Data on this
Information deemed reliable but not guaranteed by the MLS. © 2026 Information and Real Estate Services, LLC.
Information source: Information and Real Estate Services, LLC. Provided for limited non-commercial use only under IRES Rules. © Copyright IRES.
The information being provided is for the consumers personal, non-commercial use and may not be used for any purpose other than to identify prospective properties consumer may be interested in purchasing.
The IRES, LLC Data on this
