
Views
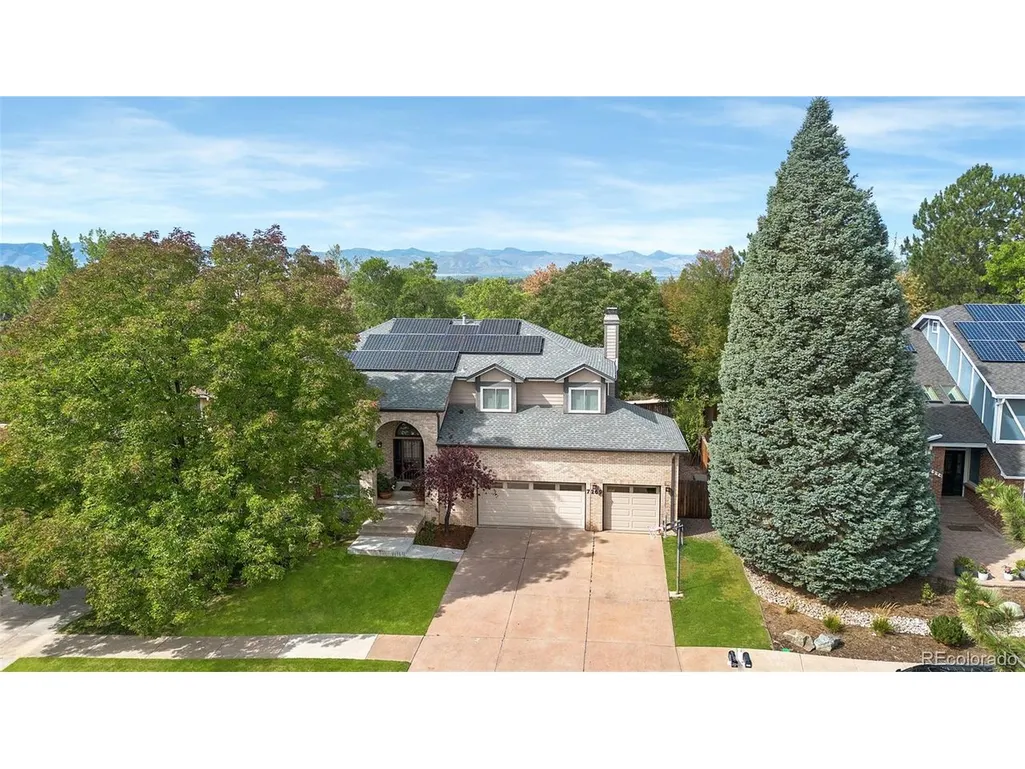
Address
7269 S Sundown Cir, Littleton, CO
Price
$ 1,025,000
Property Attributes
- MLS#6459241
- TypeSingle Family
- Listing Status Coming Soon
- CountyARAPAHOE
- CityLittleton
- AreaMetro Denver
- NeighborhoodSundown Ridge
- Zip80120
- StyleSingle Family Residence
- Year Built1988
- Taxes$ 7774
- Price$ 1,025,000
- Bedrooms5
- Full Bathrooms3
- Half Bathrooms1
- Sqr Footage3920
- Lot Size0.18 Acres
Data Source:
Information and Real Estate Services (IRES)
Property Description
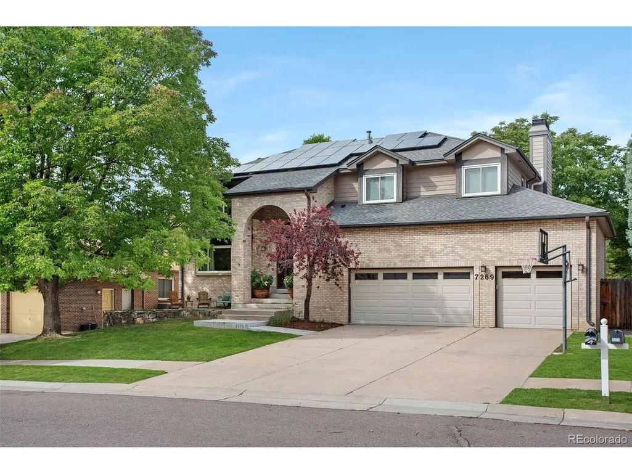
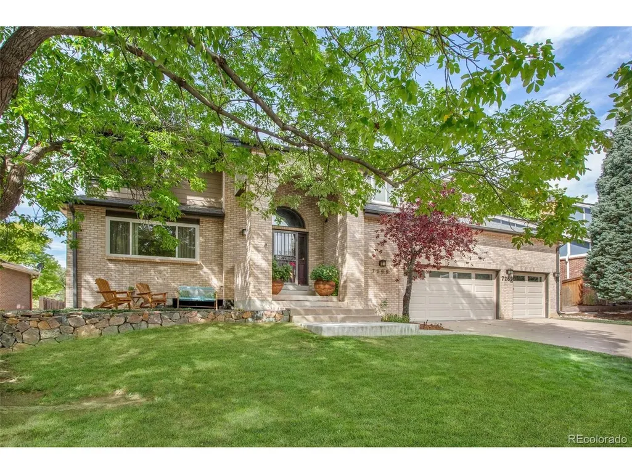
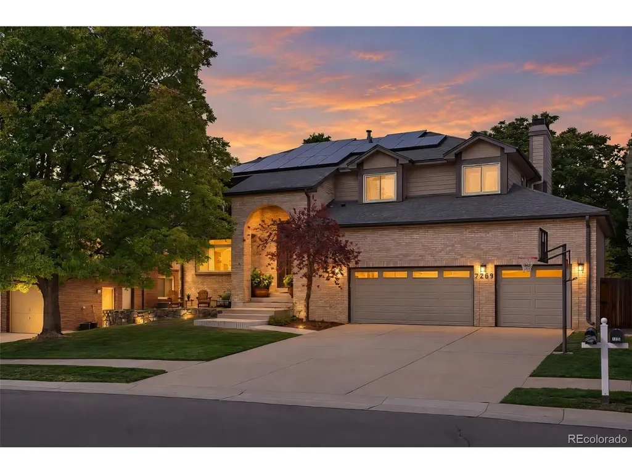
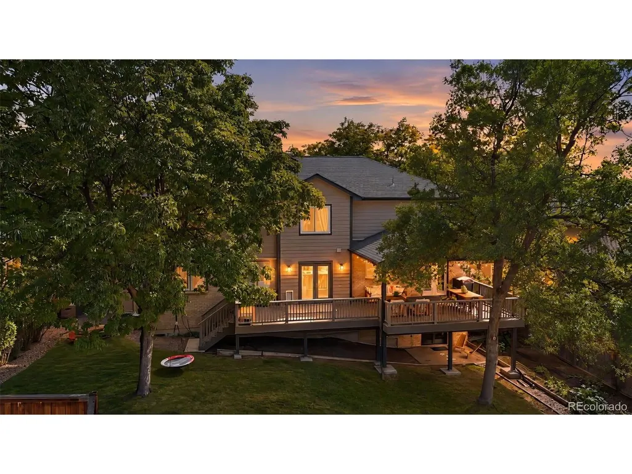
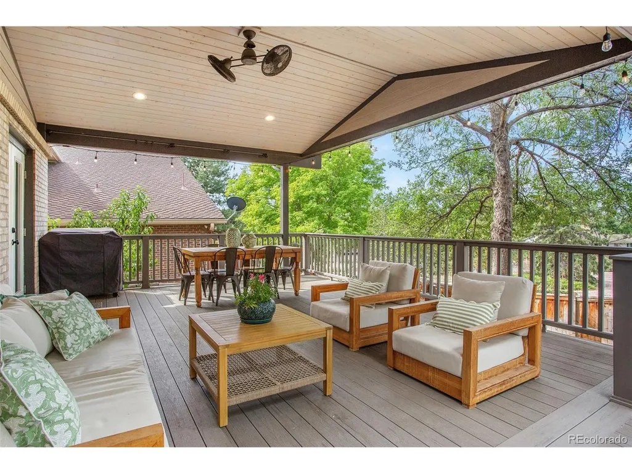
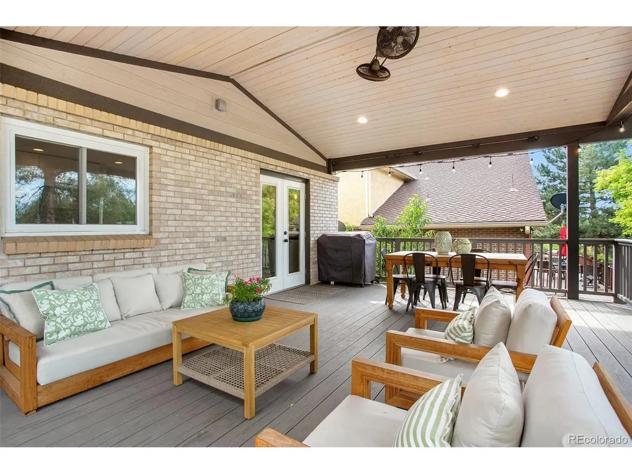
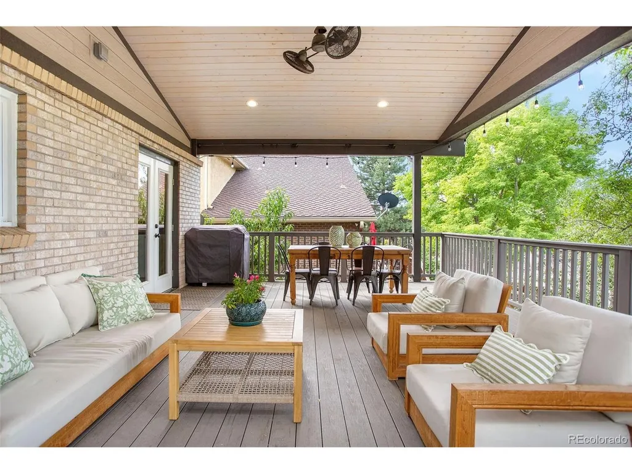
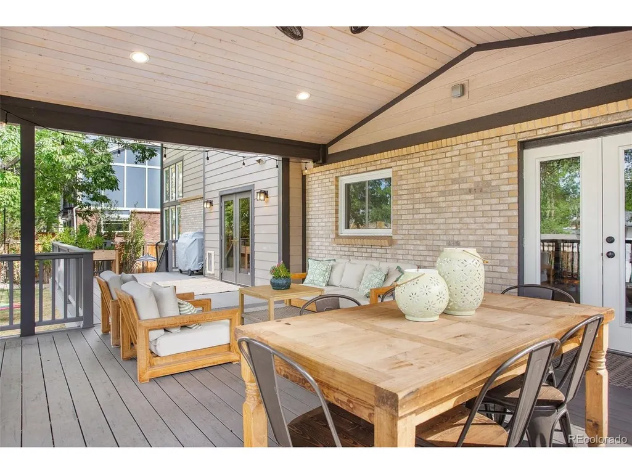
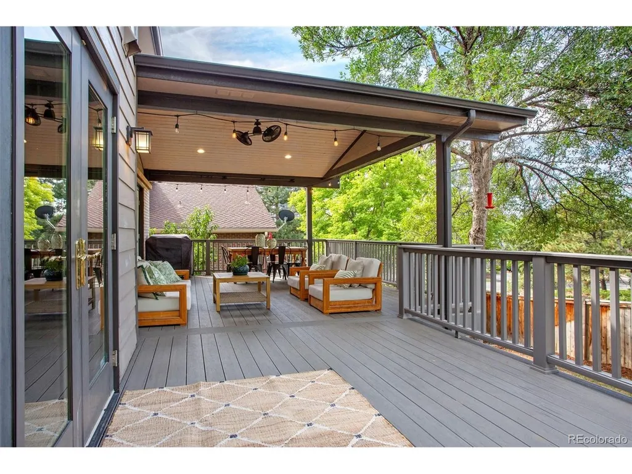
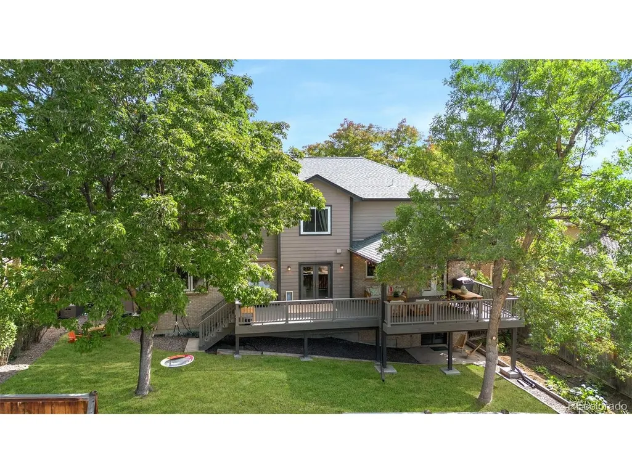
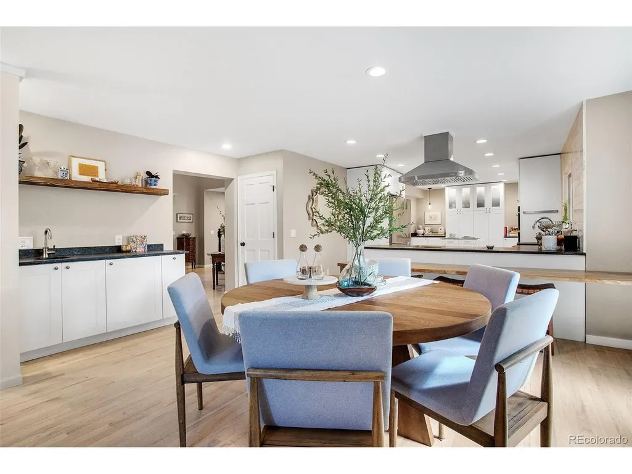
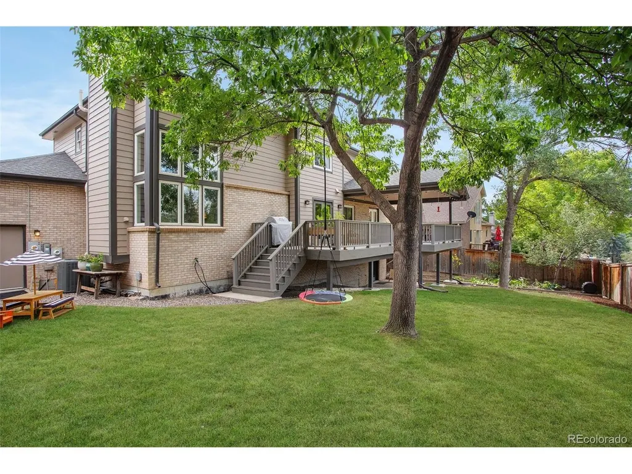
Welcome to 7269 S. Sundown Circle in the welcoming Sundown Ridge neighborhood of Littleton! Beautifully updated and thoughtfully designed, this home offers a versatile floor plan, abundant natural light, and inviting spaces for everyday living and entertaining. Vaulted ceilings, hardwood flooring, and a striking floor-to-ceiling stone hearth surrounding the fireplace create a warm focal point in the spacious living room. An oversized updated kitchen features white cabinetry, stainless steel appliances, an eat-up bar, and direct access to the covered back deck, ideal for outdoor dining and summer evenings. Abundant windows, hardwood floors, and recessed lighting bring warmth to the formal dining room. The primary suite features updated carpeting, abundant natural light, and a spacious walk-in closet with built-ins. The updated en-suite bathroom showcases tile flooring, an oversized glass-enclosed shower with pebble stone detail, freestanding soaking tub, double-sink vanity, and stylish lighting. Additional bedrooms offer updated carpeting and generous closet space. A versatile basement bedroom/bonus space includes a Murphy bed, built-in cabinetry, and walk-out access to the backyard, ideal for guests or a home office. The spacious laundry room adds extra counter space and shelving. Outside, enjoy an oversized, private fenced-in lot with mature trees, garden space, and plenty of room to relax or entertain. Sundown Ridge offers, community green space, nearby playgrounds, schools, and a welcoming neighborhood feel, just minutes from Buck Recreation Center, Bemis Library, Gallup Park, the Littleton Historic Museum, Hudson Gardens, Pirates Cove, Historic Downtown Littleton, Aspen Grove, The Streets at SouthGlenn, restaurants, recreation, and the High Line Canal and Lee Gulch trails.
| Elementary School | Middle School | High School |
|---|---|---|
| Runyon Elementary School | Euclid Middle School | Heritage High School |
| Price History | |
|---|---|
| 9/27/2026 | Listed $1,025,000 |
General Features
| Living Area | 3587 |
|---|---|
| Sewer | Public Sewer |
| Heating | Forced Air |
| Cooling | Central Air,Ceiling Fan(s) |
| Roof | Composition |
| Appliances | Dishwasher,Refrigerator,Washer,Dryer,Microwave,Disposal,Fire Alarm |
| HOA Fee | 97 |
| Garage Spaces | 3 |
| Patio/Porch Features | Patio,Deck |
| Construction Materials | Frame,Brick |
| Exclusions | Seller's Personal Property,Washer and Dryer,Freezers (X2) in Basement,and Curtains/Rod(s) in Dining Room. |
| Year Built | 1988 |
| View | Mountain(s) |
| Levels | Two |
| Property Subtype | Single Family Residence |
| Tax Year | 2025 |
| Assoc Fee Paid Per | Monthly |
| County | Arapahoe |
| New Construction | No |
| Property Type | Residential |
| HOA | Yes |
| Energy Efficient | Windows |
| Subdivision Name | Sundown Ridge |
| Full Baths | 2 |
| Status | Coming Soon |
| Directions | From Santa Fe Dr & Mineral Ave,head north on Santa Fe Dr. Turn left onto W Littleton Blvd,then continue east. Turn right onto S Elati St,then turn onto Sundown Circle to reach the property. |
| High School | Heritage |
| City | Littleton |
| Association Name | Sundown Ridge |
| High School District | Littleton District 6 |
| MLS Area | Metro Denver |
| Elementary School | Runyon |
| Property Attached Y/N | No |
| Tax Annual Amount | 7774 |
| Middle/Junior High School | Euclid |
| MLS Area Minor | Metro21/SSC |
| Standard Status | Coming Soon |
| Expected Active Date | 2026-10-01 |
| AttributionContact | jennahuelskamp@kw.com,303-478-1829 |
Interior Features
| Interior Amenities | Eat-in Kitchen,Cathedral Ceiling(s),Open Floorplan,Walk-In Closet(s) |
|---|---|
| Basement | Full,Partially Finished,Walk-Out Access |
| Fireplace Features | Living Room,One |
| Window Features | Window Coverings |
| Above Grade Finished Area | 2587 |
| Half Baths | 1 |
| 3/4 Baths | 1 |
| Total Bedrooms | 5 |
| LivingAreaSource | Assessor |
| Total Baths | 4 |
| Power Production Type | 1 |
Exterior Features
| Exterior Amenities | Sprinkler System |
|---|---|
| Fencing | Fenced |
| Parking Features | Attached |
| Lot Features | Deciduous Trees,House Faces East,Gutters |
| Water Source | Public |
| Lot Size Area | 7623 |
| Lot Size Acres | 0.18 |
| Waterfront Y/N | No |
Amenities
- Foreclosure
- Views
- Short Sale
- New Construction
- Adult 55+
- Lease To Own
- No HOA Fees
- Furnished
- Primary On Main
- Air Conditioning
- Seller Finance
- Green
- Fixer Upper
- Horse
- Golf
- Fireplace
- Deck
- Garage
- Basement
- Pool
Property vs Single Family Average in 80120
Price
Taxes
Year Built
 Information deemed reliable but not guaranteed by the MLS. © 2026 Information and Real Estate Services, LLC.
Information source: Information and Real Estate Services, LLC. Provided for limited non-commercial use only under IRES Rules. © Copyright IRES.
The information being provided is for the consumers personal, non-commercial use and may not be used for any purpose other than to identify prospective properties consumer may be interested in purchasing.
The IRES, LLC Data on this
Information deemed reliable but not guaranteed by the MLS. © 2026 Information and Real Estate Services, LLC.
Information source: Information and Real Estate Services, LLC. Provided for limited non-commercial use only under IRES Rules. © Copyright IRES.
The information being provided is for the consumers personal, non-commercial use and may not be used for any purpose other than to identify prospective properties consumer may be interested in purchasing.
The IRES, LLC Data on this
